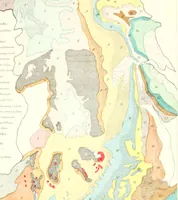
The draughtsman's handbook of plan and map drawing, including instructions for the preparation of engineering, architectural, and mechanical drawings
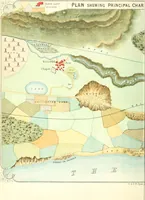
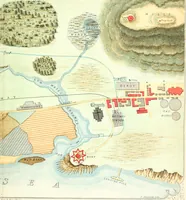
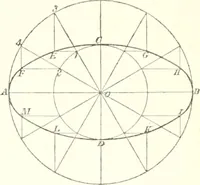
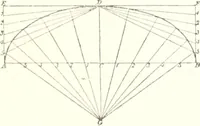
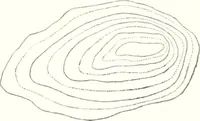
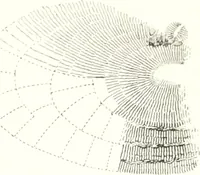
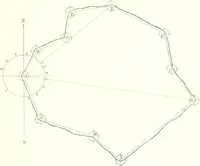
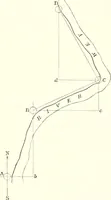
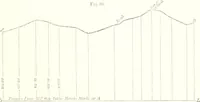
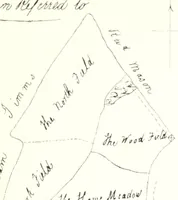
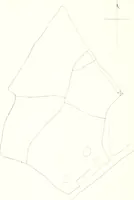
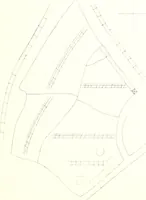
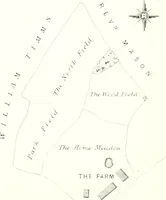
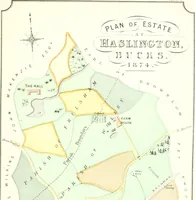
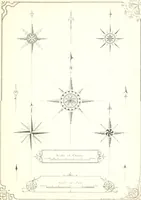
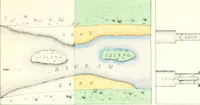
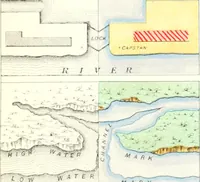
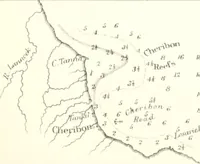
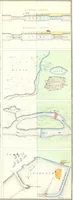
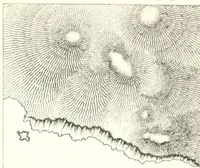
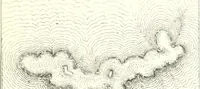
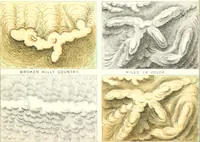
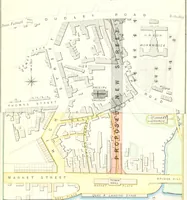
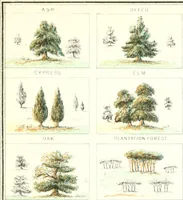
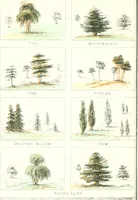
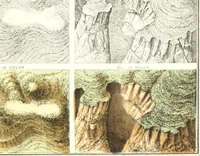
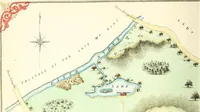
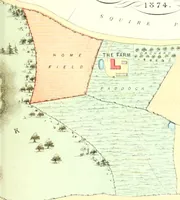
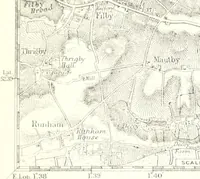
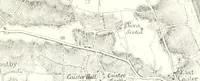
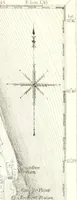
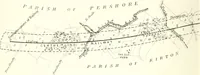
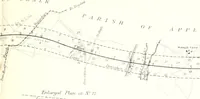
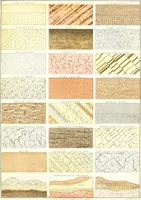
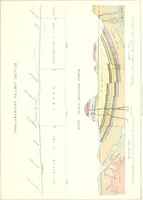
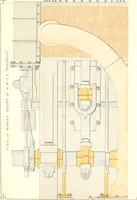
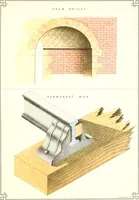
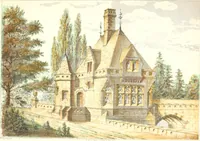
A technical manual by George G. André, published in London by E. & F. N. Spon in 1874, teaching surveyors, engineers and architects how to draw plans and maps. The plates are fine-line diagrams in black on cream: traverse surveys along rivers, closed polygon plots with compass roses, hachured embankments, road and field boundaries, and lettered reference points.