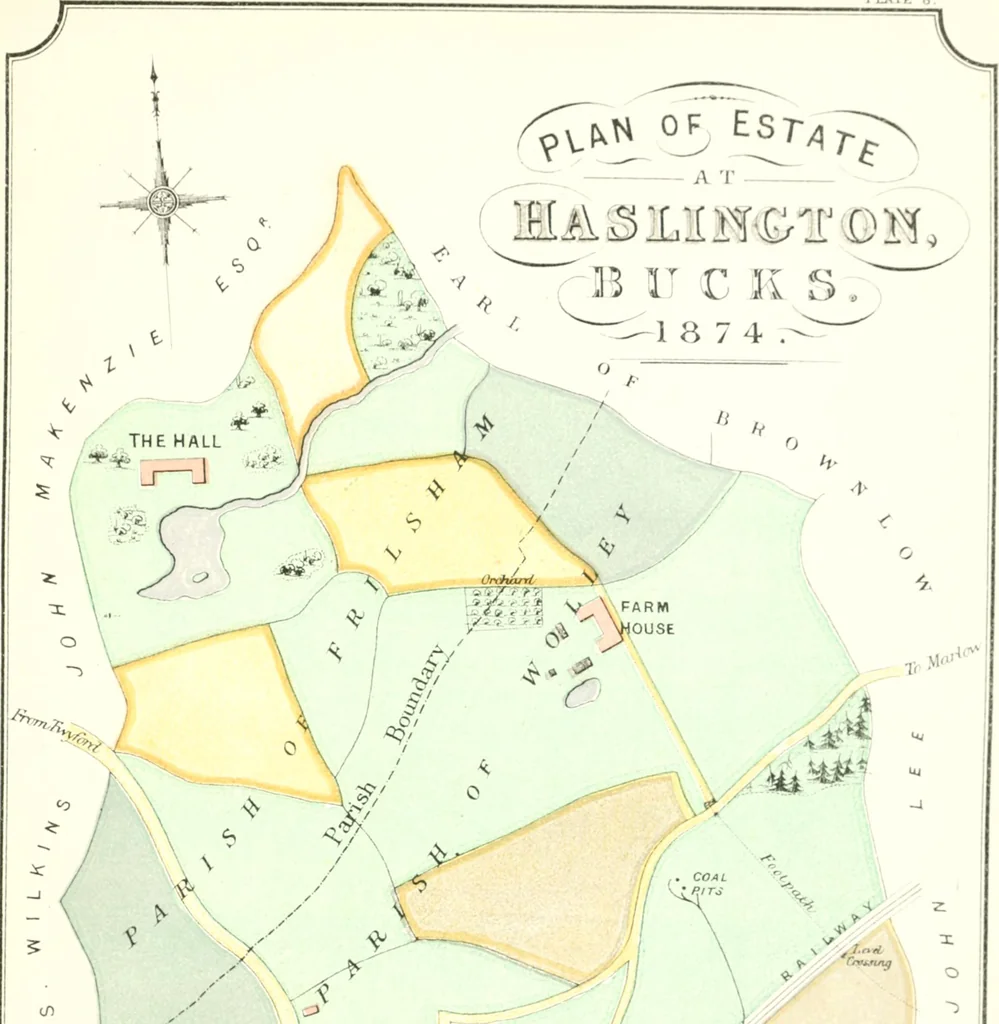
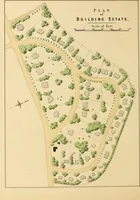
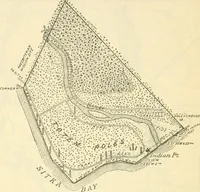
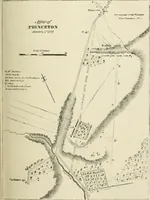
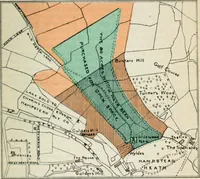
The draughtsman's handbook of plan and map drawing, including instructions for the preparation of engineering, architectural, and mechanical drawings (1874)
André, George G · London, Spon · leaf 173
j-u. II I, ; 11 i L-u Sc<ii-r ct (hnin.i .y >M Scon London J:New YarV PI-,\TF. 3
Architectural drawing · Cartography
Internet Archive · University of Toronto, Robarts Library · Public Domain Mark 1.0. Free to use for anything.