The draughtsman's handbook of plan and map drawing, including instructions for the preparation of engineering, architectural, and mechanical drawings (1874)
André, George G · London, Spon · leaf 185
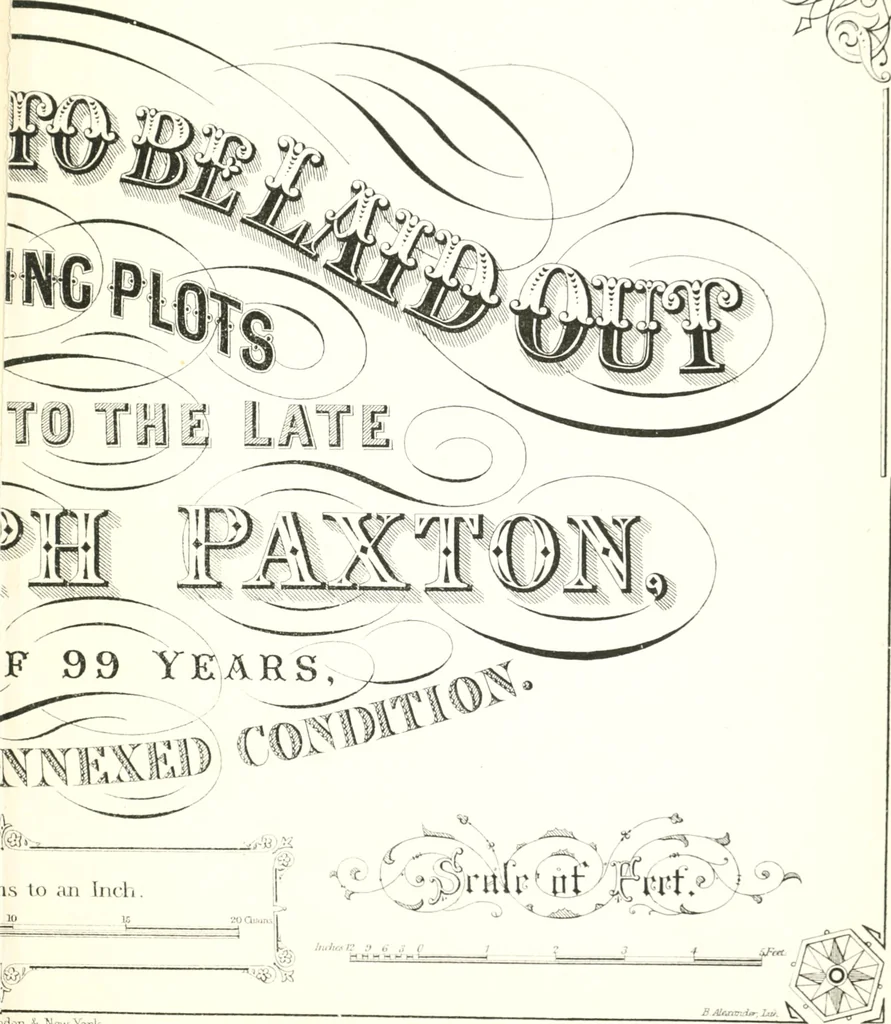
F 99 YEARS, m. i.s to aji likIi . 10 IS ^ \ x^ v^ ^/^ r iti. AkAc. /:■ ;» (,- ,,■ <■ ulon .; Npw York
Architectural drawing · Cartography
Internet Archive · University of Toronto, Robarts Library · Public Domain Mark 1.0. Free to use for anything.