The draughtsman's handbook of plan and map drawing, including instructions for the preparation of engineering, architectural, and mechanical drawings (1874)
André, George G · London, Spon · leaf 191
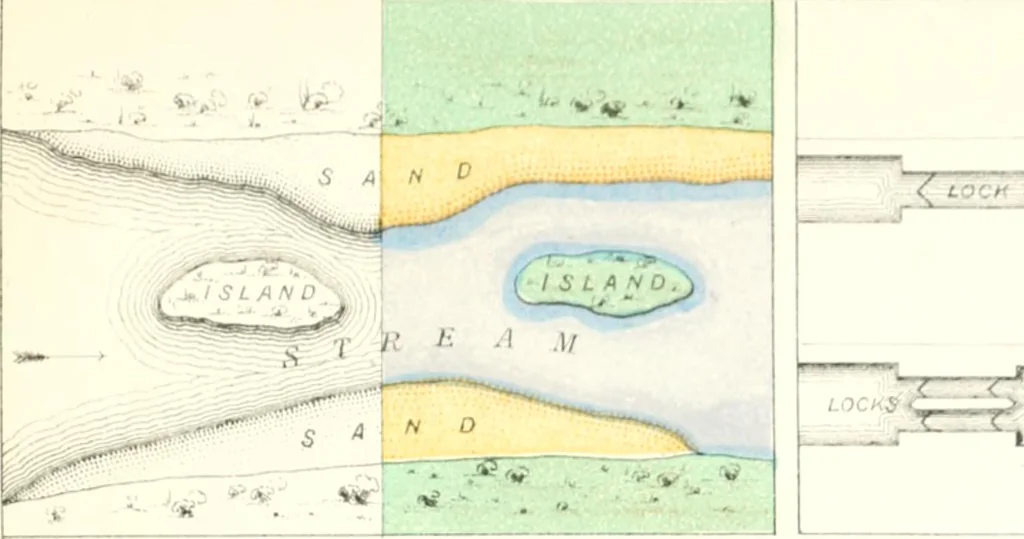
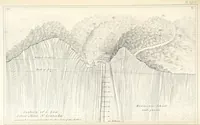
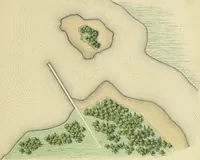
^^:*_* :5ti^^ii%^ %^^^ SWAMP i#B)« Light brushwood >.:^*^v -.» ■A*. ^_, iT COCOA i P/iLM TREES MARSH -A,* »s4,t,. :. .^^-^ I. Ik . ^. ^• jU*ttvtr^r. I iJ: .1 F N Spor. LaunoTi > Np.v YarX ILAIT. 11 . … Single locks^i I T O u / .V i J .i 1 II< LOCK C^ C A WAR l!^&^
Architectural drawing · Cartography
Internet Archive · University of Toronto, Robarts Library · Public Domain Mark 1.0. Free to use for anything.