Inside Out Library · Explore

The draughtsman's handbook of plan and map drawing, including instructions for the preparation of engineering, architectural, and mechanical drawings (1874)

André, George G · London, Spon · leaf 191

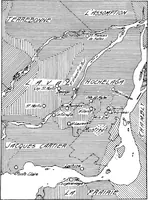
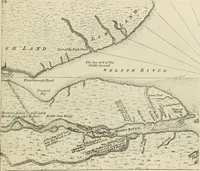
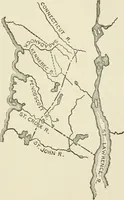
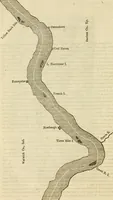
An illustration from The draughtsman's handbook of plan and map drawing, including instructions for the preparation of engineering, architectural, and mechanical drawings, 1874, leaf 191
TJJ E : SEA a ^ H le 4t li … .Uhnn

Architectural drawing · Cartography

Internet Archive · University of Toronto, Robarts Library · Public Domain Mark 1.0. Free to use for anything.
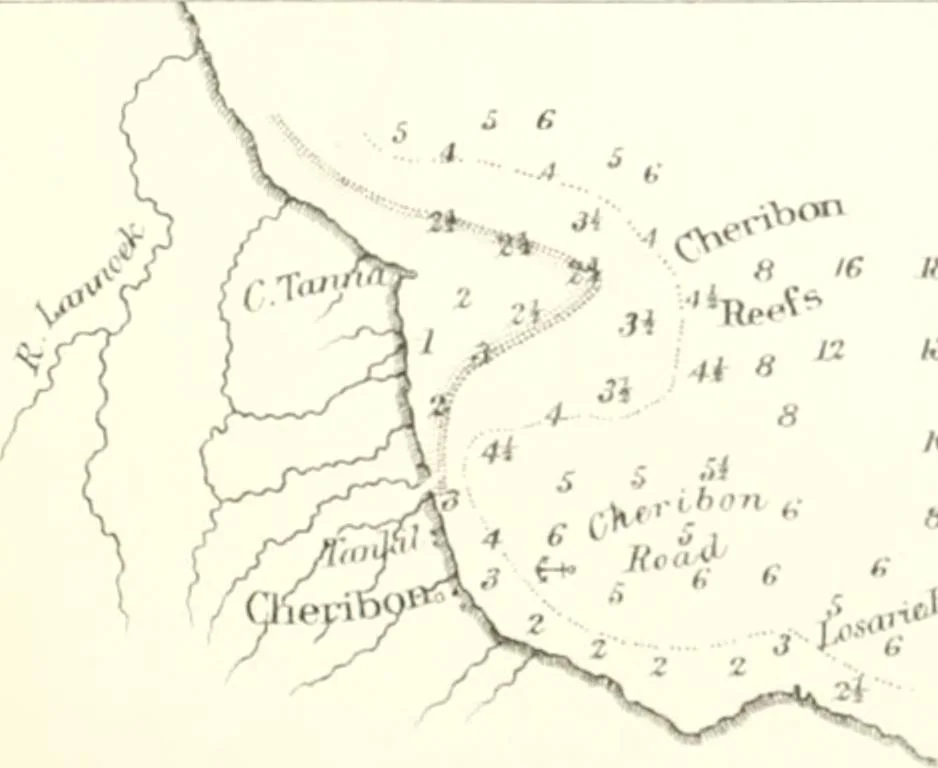
More pictures from The draughtsman's handbook of plan and map drawing, including instructions for the preparation of engineering, architectural, and mechanical drawings

More like this