The draughtsman's handbook of plan and map drawing, including instructions for the preparation of engineering, architectural, and mechanical drawings (1874)
André, George G · London, Spon · leaf 191
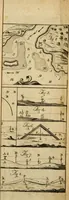
.Uhnn … F, 4 F 1*1 Span Londcin 4- H^w \arV. CONSTRUCTION OF HILLS. • : <Mi.-•..„„„.••*•«• ■ >M..--,!iri^M,„v»„,^,.-,^^ I ■ •■ -•■ „.-•■■-••:..„ -^ ^^--wvi;. f FINISHED HILLS >:;iii;;:.7:, ■■■;■■ ■•j5:j^-^:^5
Architectural drawing · Cartography
Internet Archive · University of Toronto, Robarts Library · Public Domain Mark 1.0. Free to use for anything.
![An illustration from The American archaeologist [serial] (1898)](https://img.insideoutlibrary.com/img/200/ia-americanarchaeol02colu-25-20.webp)
![An illustration from Woodward's architecture, landscape gardening, and rural art. no. I.--1867 [-no. II.--1868] (1872)](https://img.insideoutlibrary.com/img/200/ia-woodwardsarchite01wood-117-131.webp)