The draughtsman's handbook of plan and map drawing, including instructions for the preparation of engineering, architectural, and mechanical drawings (1874)
André, George G · London, Spon · leaf 193
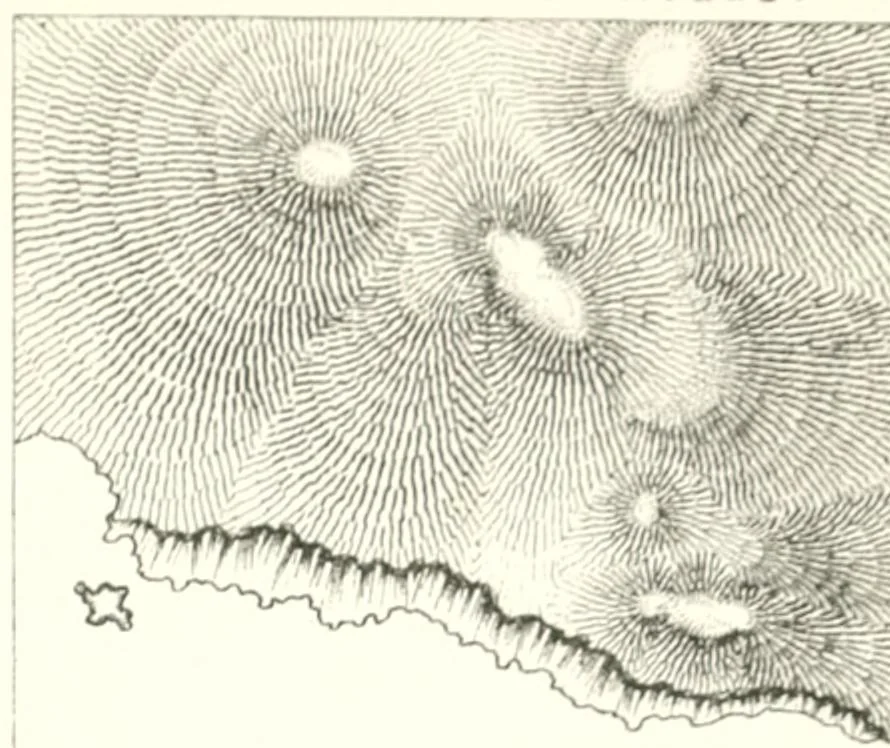
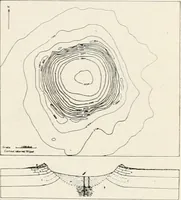
#& .J /^/IWiT „■ .V ,,,.1 ., •/,.. ./^-fc %im., ,»•/(, ,iu, >>ii<,, ,0, .111/,, ..>/., ,o>/, ■; >- //Iiv C 0 N T 0 U R HILLS.
Architectural drawing · Cartography
Internet Archive · University of Toronto, Robarts Library · Public Domain Mark 1.0. Free to use for anything.