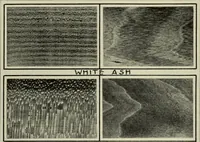
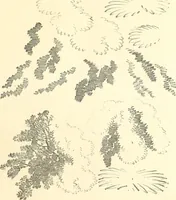
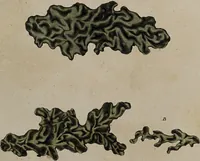
The draughtsman's handbook of plan and map drawing, including instructions for the preparation of engineering, architectural, and mechanical drawings (1874)
André, George G · London, Spon · leaf 193
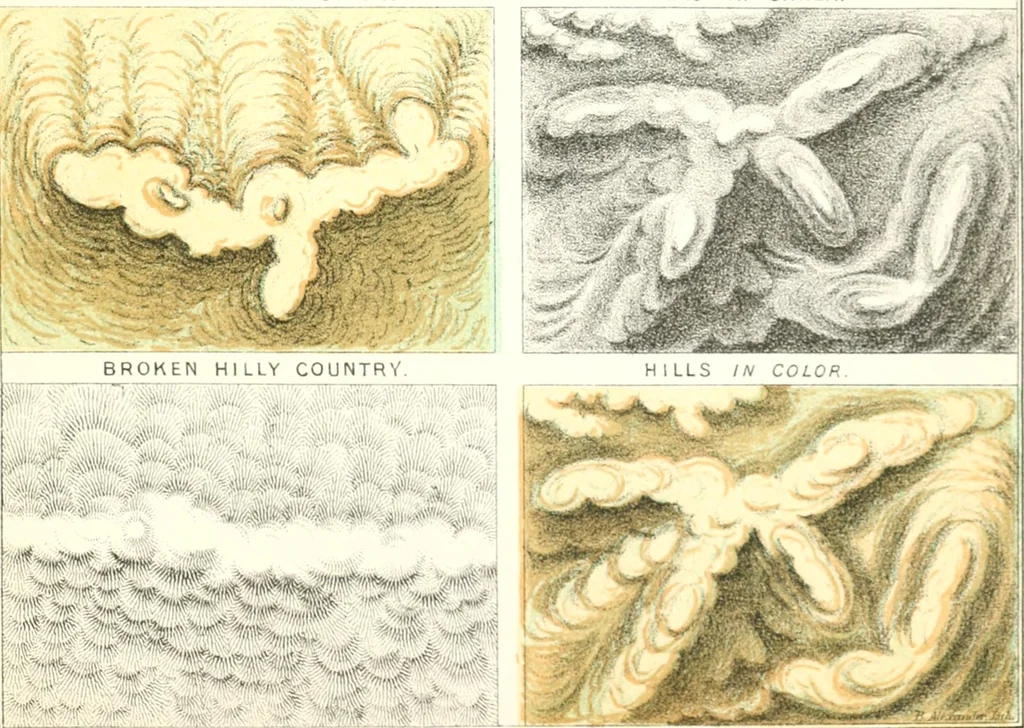
^ HiLLS l/V CHAi K … -^i0M-i^ E&f N Spon.Lono -R ii..vn-: i:. J h PLAN SHEWING PROPOSED NEW STREET. lldW lilntk /rr /jithvc/rrj/)/jy.Hul/ Ciibn /erf Jhper: 1i^ TVIL
Architectural drawing · Cartography
Internet Archive · University of Toronto, Robarts Library · Public Domain Mark 1.0. Free to use for anything.