The draughtsman's handbook of plan and map drawing, including instructions for the preparation of engineering, architectural, and mechanical drawings (1874)
André, George G · London, Spon · leaf 197
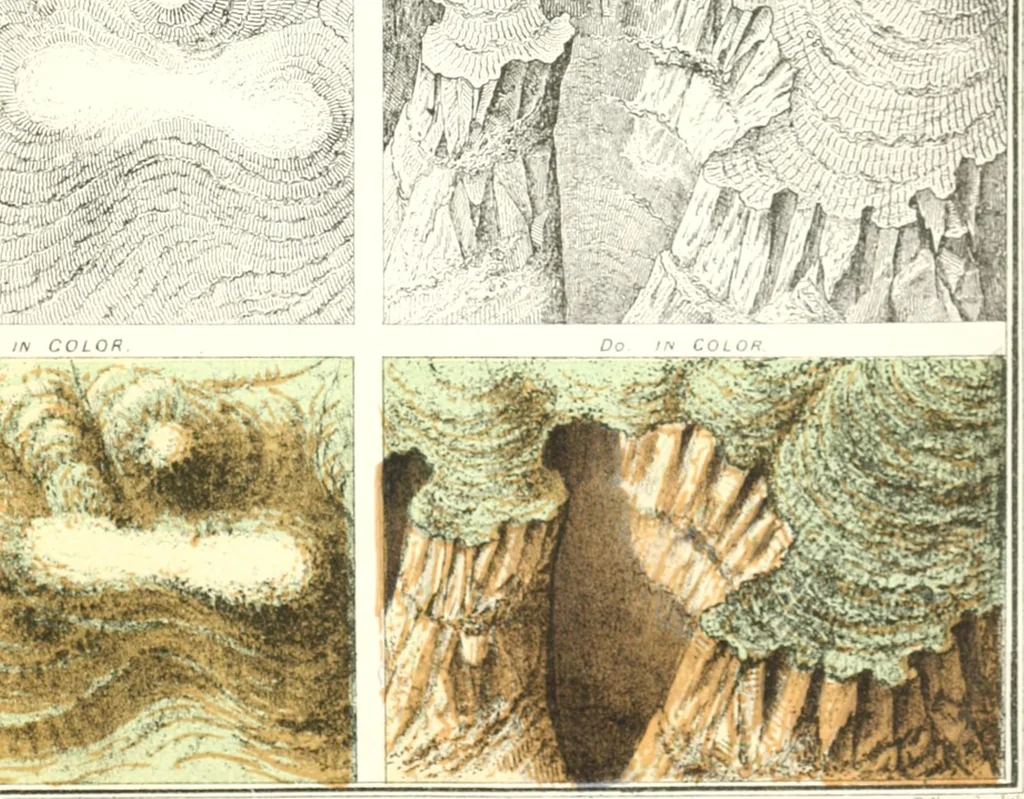
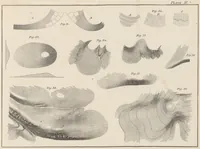
Do. /Al CO/ Of> … \\ k t N Spon Landai 4= Fnirr Fnutyvith bunk I Footpath - BriMc Tnth.s -s:,:::zz:::::--:: 0n((fM)tic7i Hiyidr:PtihWRcail Wall SIGNS USED IN PLANS. Cnruit 11,1 1,1 ^•^ I , Sand Fits Fixer Ponds Lake
Architectural drawing · Cartography
Internet Archive · University of Toronto, Robarts Library · Public Domain Mark 1.0. Free to use for anything.