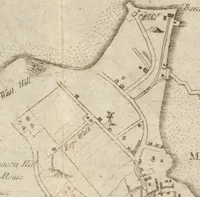
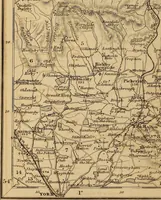
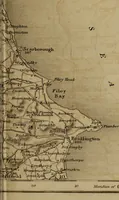
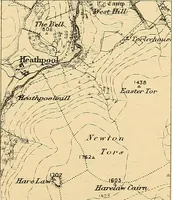
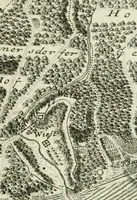
The draughtsman's handbook of plan and map drawing, including instructions for the preparation of engineering, architectural, and mechanical drawings (1874)
André, George G · London, Spon · leaf 207
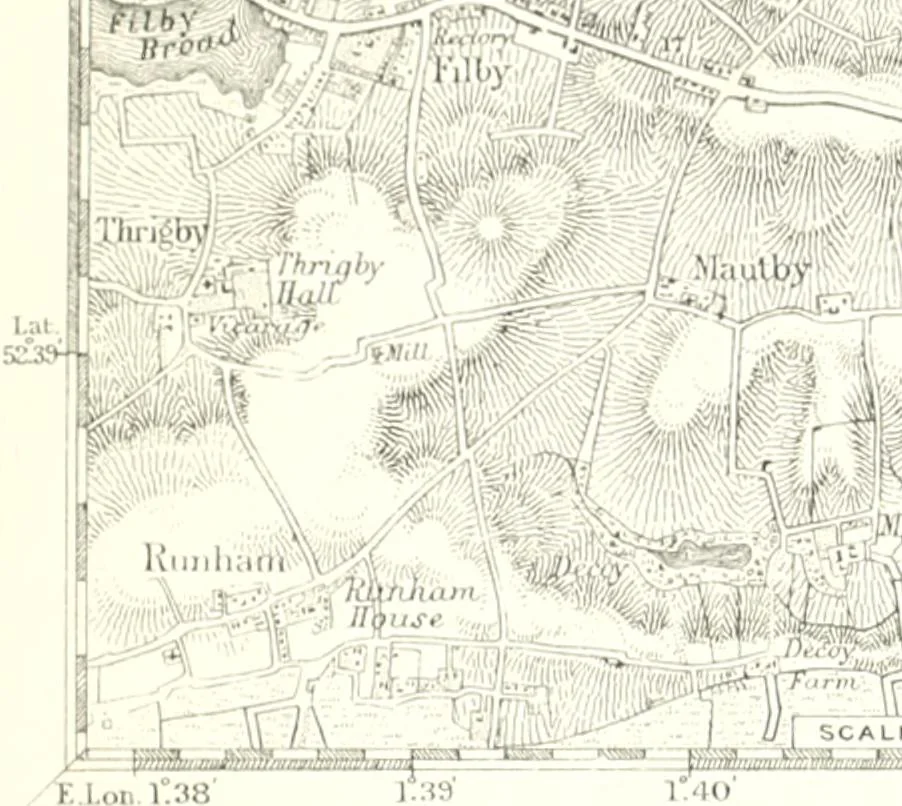
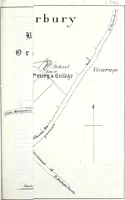
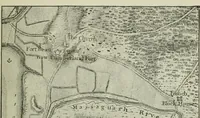
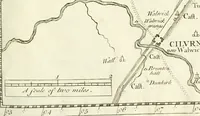
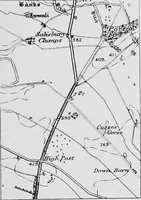
\ FIELD \ \ ^ A N D WATTELL Es Q :* t 1 Al^.u >£5 Urfi k Tiov Yprk P I F C r OF ORDNANCE MAP. ^^ V^iw am ^^ iwa , - * ■ 0,1,1. bbr ^\ / / 111,, I, •■>!C7^ i J., 1 iH
Architectural drawing · Cartography
Internet Archive · University of Toronto, Robarts Library · Public Domain Mark 1.0. Free to use for anything.