The draughtsman's handbook of plan and map drawing, including instructions for the preparation of engineering, architectural, and mechanical drawings (1874)
André, George G · London, Spon · leaf 207
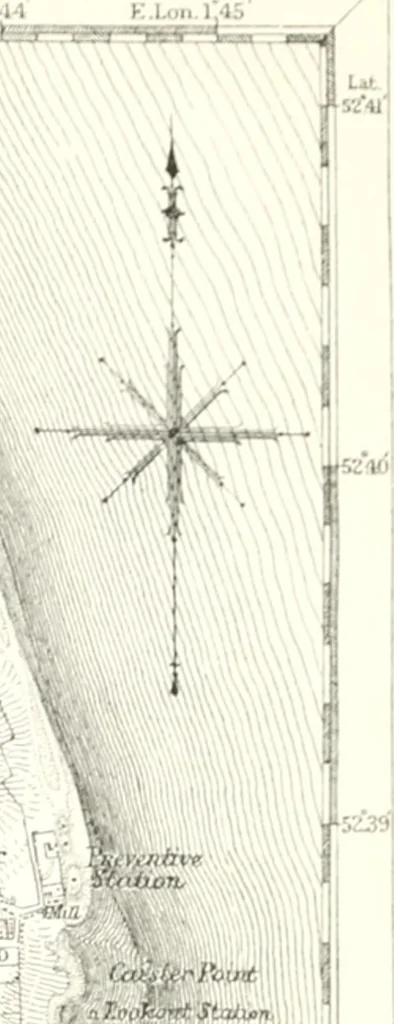
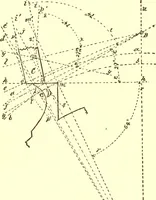
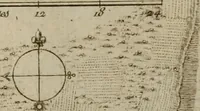
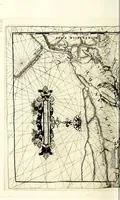
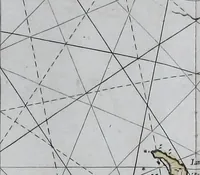
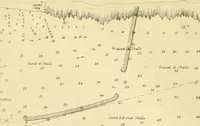
W /\ UfllUii J-*^ 1 Z/r SCALE OF ONE INCH TO A STATUTE r lo i°ii — ^fflmf/^igrS/TO … r4 PIECE OF CHART SHEWING SOUNDINGS, &c. •^:.X»/r,<jft. 31 J7, 20 •; J7 . • 13 ■< ? ^ ■ 20 ..•■ i<S ^^-j fJB i5 24 30 23 ^ mf. .,n_ • 22 20 -21 ... ! 29 \23\ • , 27 : :i T20^ 25 . \ m IS] 19 *^»»^<ii^>^:^; • 2 .^^t iin.ev£je<:f. ,, \\ Dike -. -^ : 24_. .... ,,,-Tj5\ 22 • ^…
Architectural drawing · Cartography
Internet Archive · University of Toronto, Robarts Library · Public Domain Mark 1.0. Free to use for anything.