The draughtsman's handbook of plan and map drawing, including instructions for the preparation of engineering, architectural, and mechanical drawings (1874)
André, George G · London, Spon · leaf 49
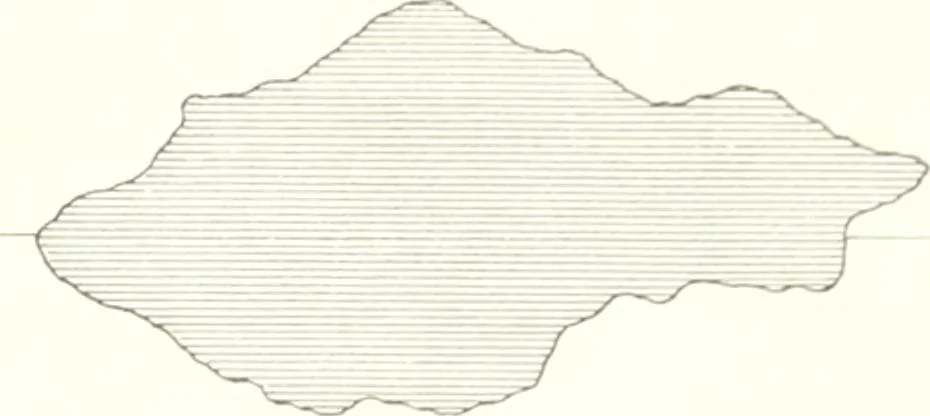
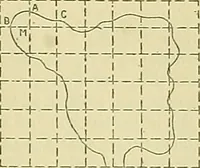
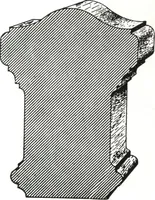
Fig. 38. Curved lines, when arcs of circles, are drawn by the compasses.Other curves are drawn by liand througli points previously found.To draw the curve correctly througli these points, unless they be verynumerous, a knowledge of the nature of the curve is necessary, whichthe draughtsman should…
Architectural drawing · Cartography
Internet Archive · University of Toronto, Robarts Library · Public Domain Mark 1.0. Free to use for anything.