The draughtsman's handbook of plan and map drawing, including instructions for the preparation of engineering, architectural, and mechanical drawings (1874)
André, George G · London, Spon · leaf 75
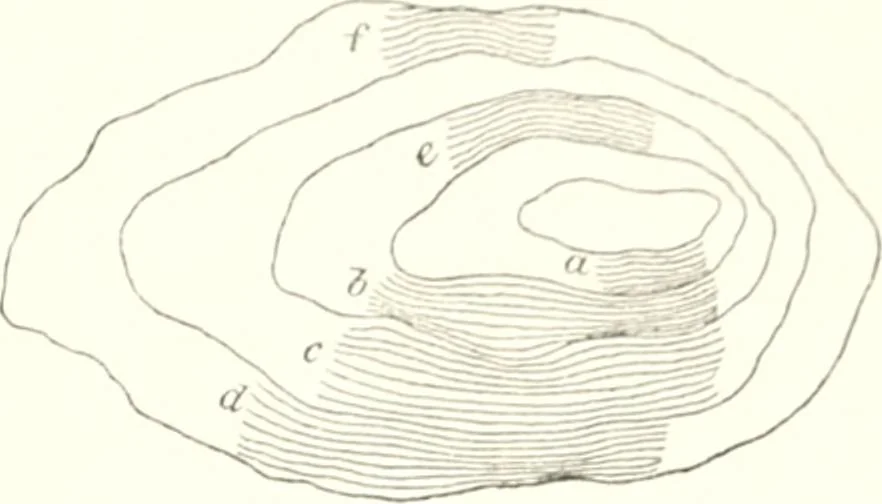
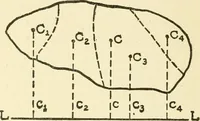
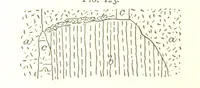
commenced at the crest of the hill, working outwardstowards the foot of the slope. They should be drawn firmly, and ofa length varying from \ inch to J inch, according to the width of thezone, that is, according to the greater or less degree of the slope, asshown in Fig. 73, at a, b, c, d. When the… … mated to. A diniculty witli lieuiimcrs is to press upon the pen erpiallyfrom tlie beginning to tlie end of tlie stroke, the tendency being topress more lienvily towards tlie end,thus producing a wliip-Hke appear-ance quite opposed to artistic eftiect,and conveying a false impression ofllie…
Architectural drawing · Cartography
Internet Archive · University of Toronto, Robarts Library · Public Domain Mark 1.0. Free to use for anything.