The draughtsman's handbook of plan and map drawing, including instructions for the preparation of engineering, architectural, and mechanical drawings (1874)
André, George G · London, Spon · leaf 78
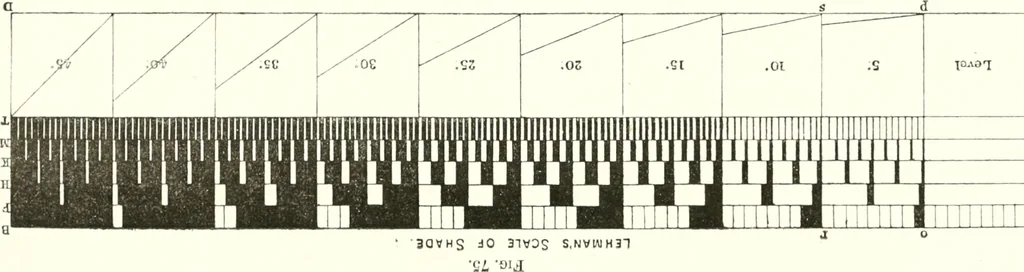
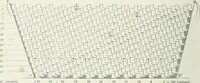
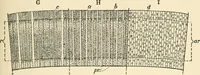
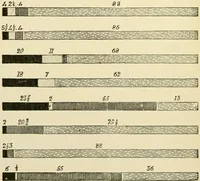
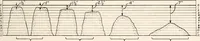
nt is graduatedfrom dark to light, according to the degree of declivity. A scale of shade is used for this system, founded upon the sameprinciples as that already given for the horizontal system. The scaleadopted is due originally to ^Eajor Lehmann, of the Saxon Infantry ;but it has received some… … «5W O 1-1 *A W slope at wliich earth will stand. Eachdivision of the scale corresponding to agiven slope is subdivided into nine parts,to show the proportions of hlack to white.For a level, the whole of these spaces areleft white ; for a slope of 5°, the proportionis one black to eight white; for a…
Architectural drawing · Cartography
Internet Archive · University of Toronto, Robarts Library · Public Domain Mark 1.0. Free to use for anything.