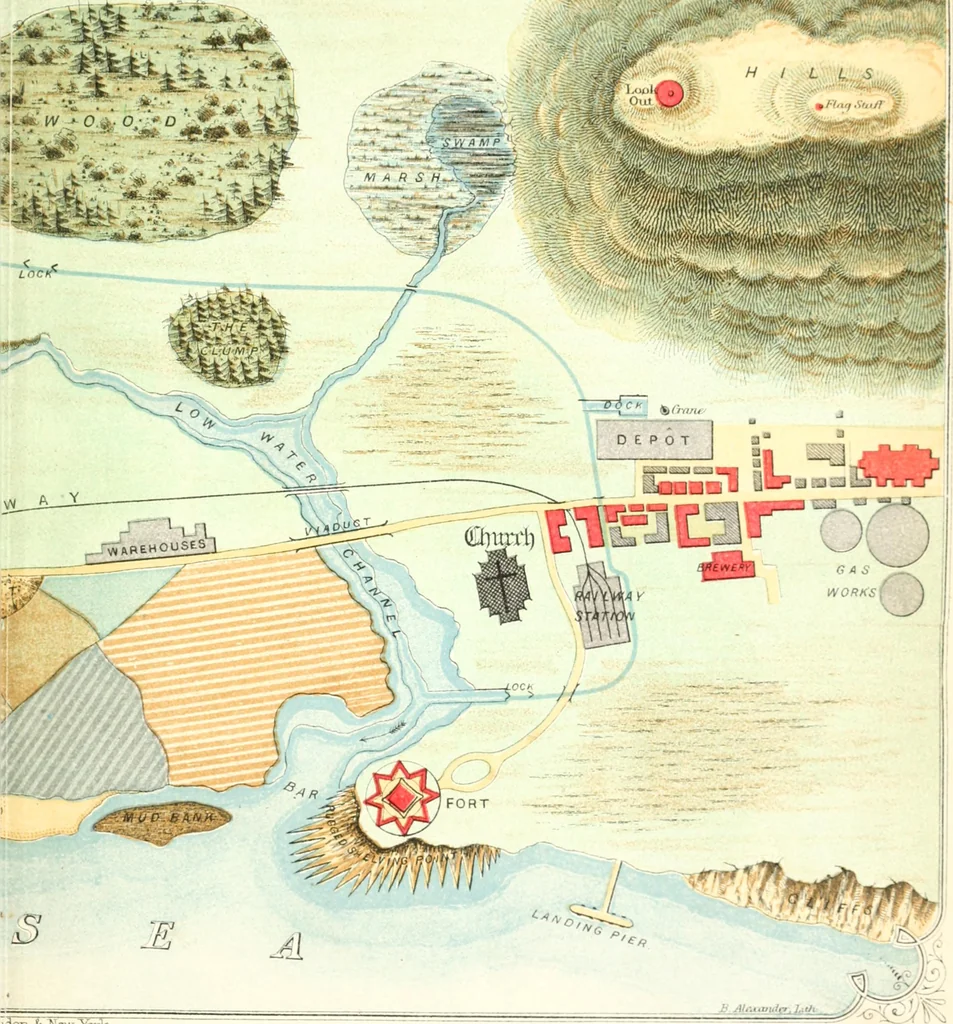
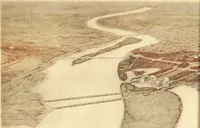
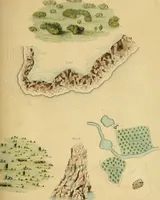
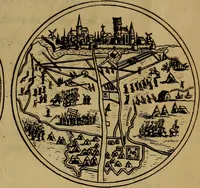
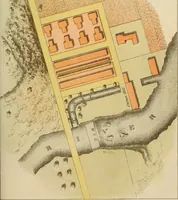
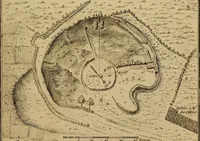
The draughtsman's handbook of plan and map drawing, including instructions for the preparation of engineering, architectural, and mechanical drawings (1874)
André, George G · London, Spon · leaf 9
idon iicKewlfark THE DRAUGHTSMANS HANDBOOK OF PLAN AND MAP DEAWING^ INCLUDING INSTRLXTIOXS FOR TlIK IKKIARATION OF ENGINEERING, ARCHITECTUEAL, AND MECHANICAL DPtAWINGS. tllitb llumcrous illustrations anb (Iolourcb (L-vamp(cs. BY GEORGE G. ANDRE, C.E, MS.E,
Architectural drawing · Cartography
Internet Archive · University of Toronto, Robarts Library · Public Domain Mark 1.0. Free to use for anything.