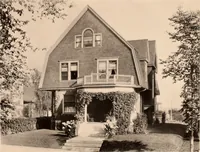
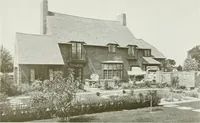
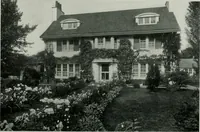
The Dutch colonial house; its origin, design, modern plan and construction; illustrated with photographs of old examples and American adaptations of the style (1913)
Embury, Aymar, 1880- · New York, McBride, Nast & company · leaf 104
ted in this chapter, two of the exteriorones are unfortunately concealed by screens, but these weresimilar to the interior door of the Vreeland house; that is,there were two small panels above, two rather long panelsin the center, and two rather short panels at the bottom,with a very wide rail in… … ^ ao o !/5 i-ufi-it,-!i3an
Architecture, Domestic · Architecture, Colonial
Internet Archive · New York Public Library · Public Domain Mark 1.0. Free to use for anything.
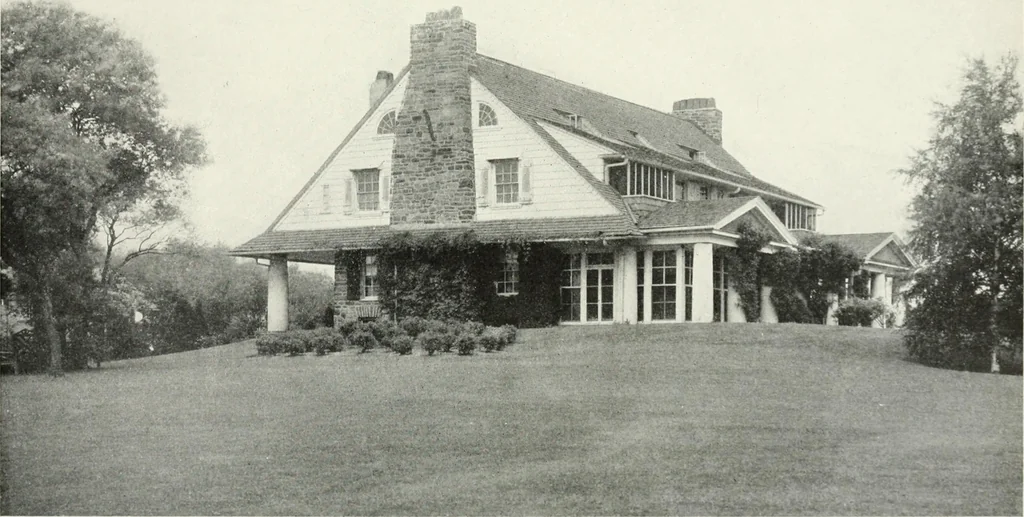
![An illustration from Current architecture: published in connection with a joint exibition [sic] held in Boston November 1916 (1916)](https://img.insideoutlibrary.com/img/200/ia-currentarchitect1916bost-84-136.webp)