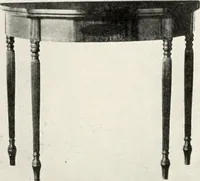
The Dutch colonial house; its origin, design, modern plan and construction; illustrated with photographs of old examples and American adaptations of the style
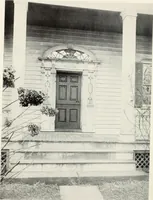
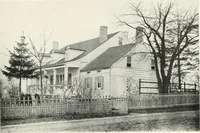
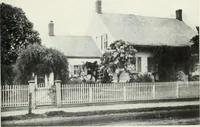
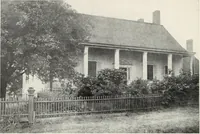
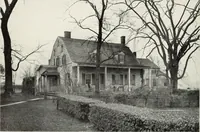
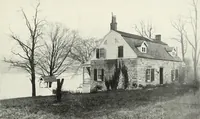
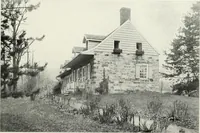
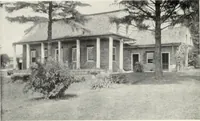
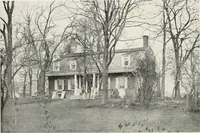
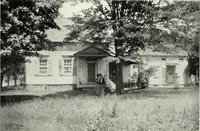
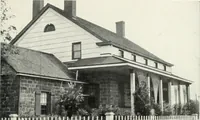
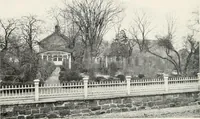
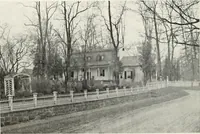
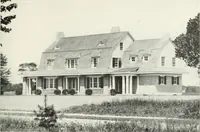
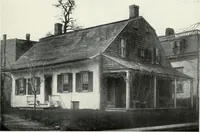
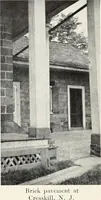
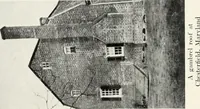
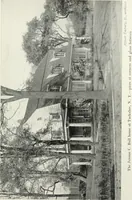
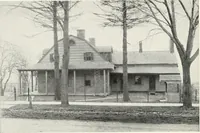
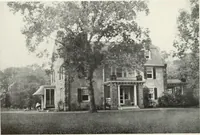
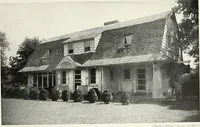
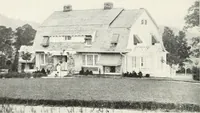
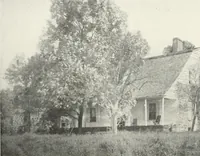
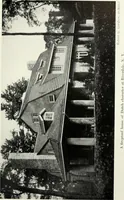
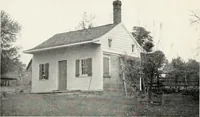
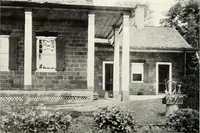
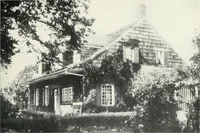
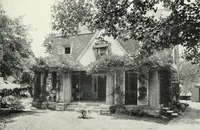
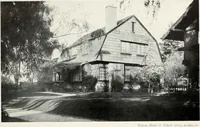
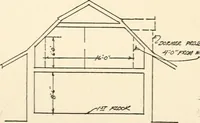
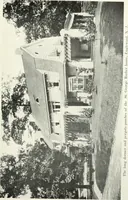
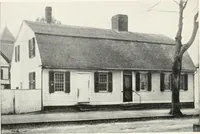
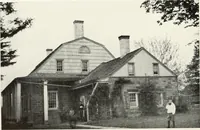
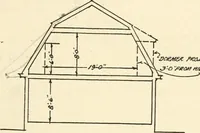
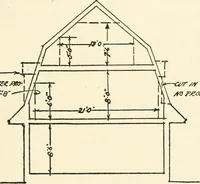
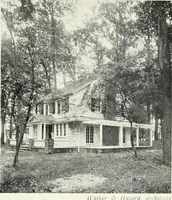
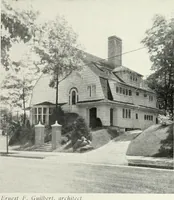
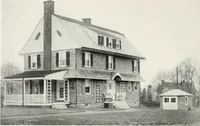
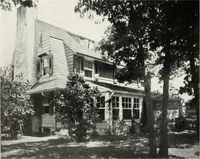
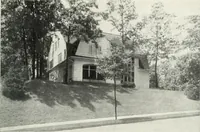
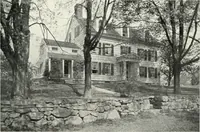
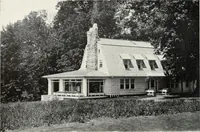
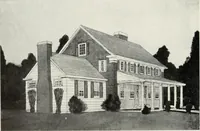
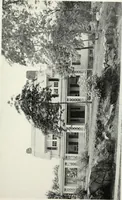
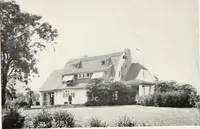
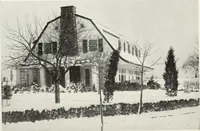
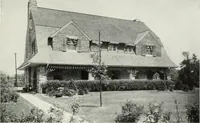
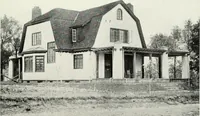
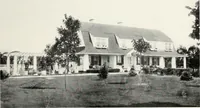
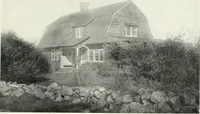
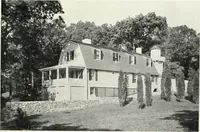
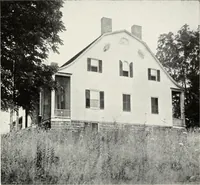
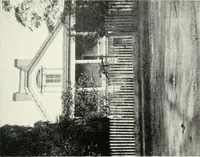
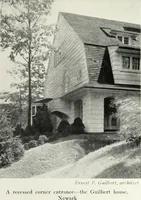
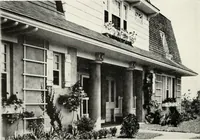
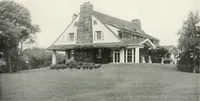
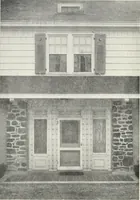
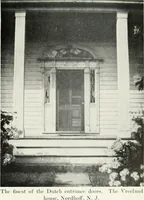
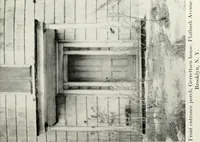
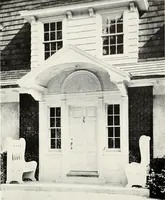
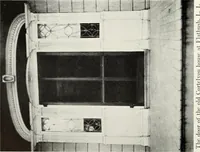
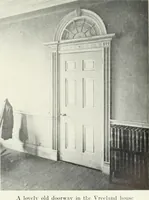
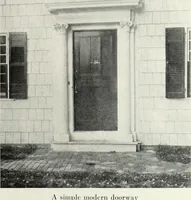
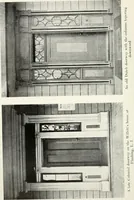
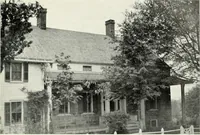
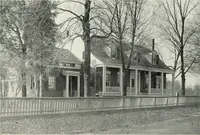
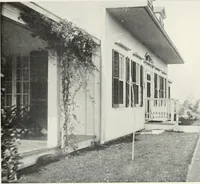
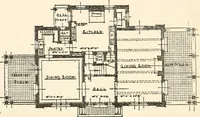
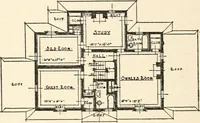
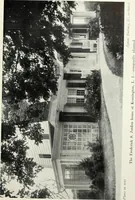
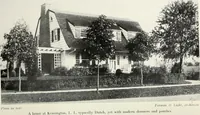
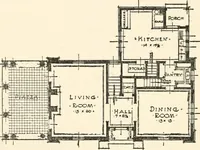
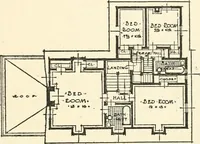
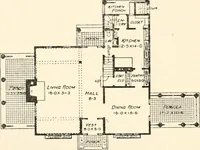
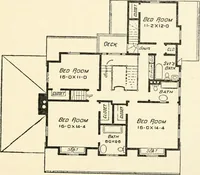
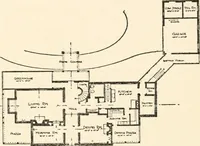
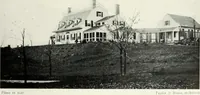
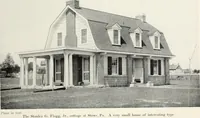
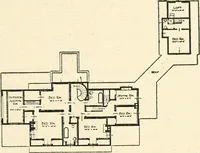
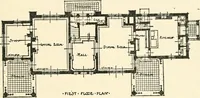
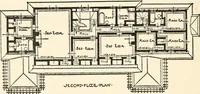
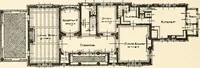
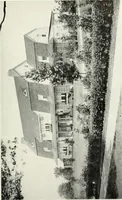
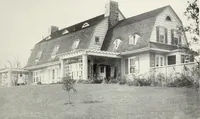
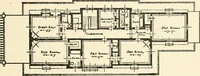
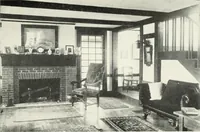
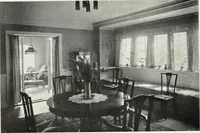
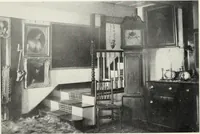
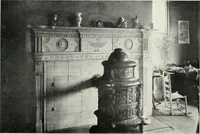
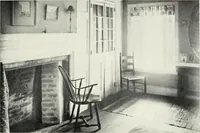
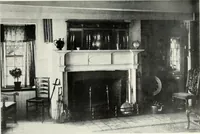
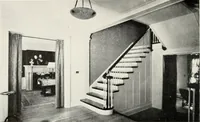
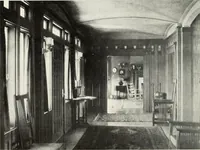
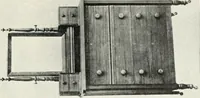
An architectural handbook by New York architect Aymar Embury II, published by McBride, Nast & Company in 1913 for builders, architects and homeowners taking up the Dutch Colonial revival. The plates are halftone photographs of gambrel-roofed farmhouses, shingled gable ends, porches and dormers, shot in flat daylight against trees and lawns, alongside floor plans and measured details useful for period house profiles, roofline silhouettes and domestic vernacular reference.