The Dutch colonial house; its origin, design, modern plan and construction; illustrated with photographs of old examples and American adaptations of the style (1913)
Embury, Aymar, 1880- · New York, McBride, Nast & company · leaf 108
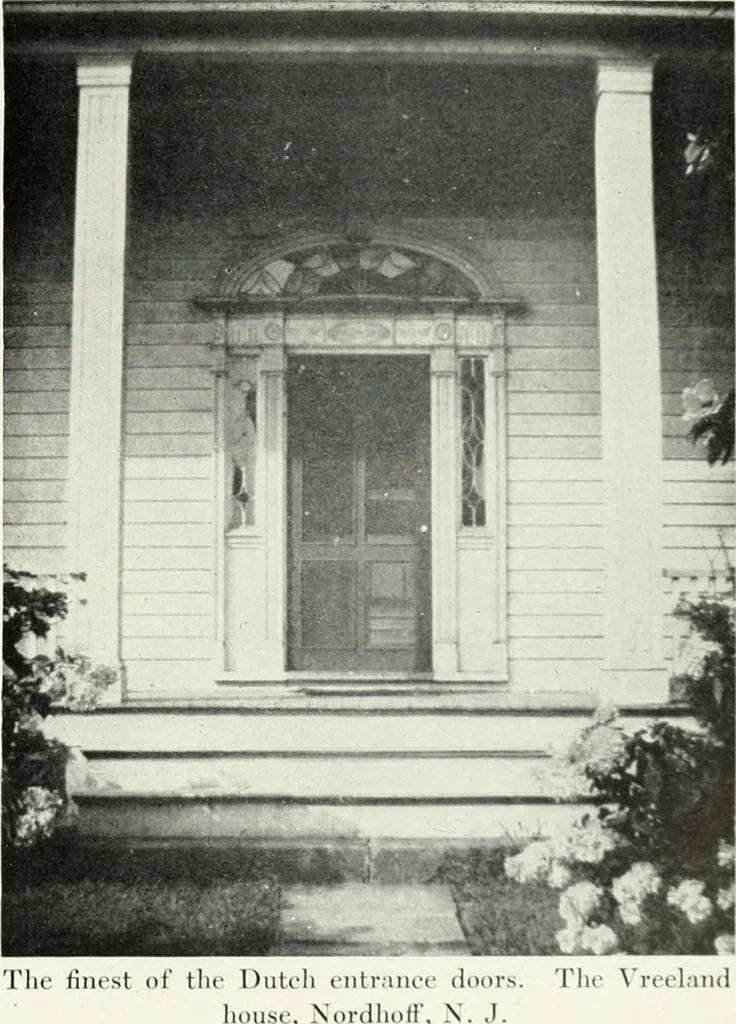
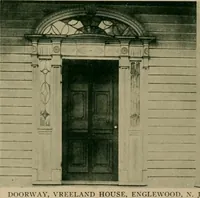
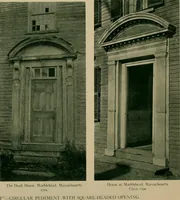
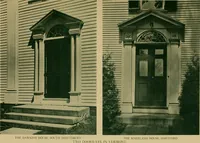
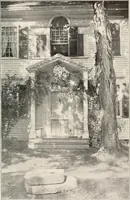
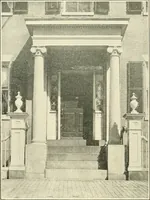
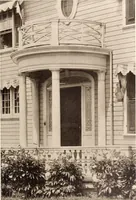
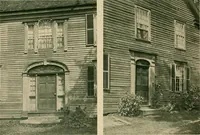
ortelyou house, the surface has been workedinto a series of moldings reminiscent of the flutes of theclassic pilasters, although quite different from them. Thefrieze in the Vreeland house is decorated with a series ofornaments recaUing the sunburst and daisy patterns, butworked with a gouge, and… … I T ■»■■■• I
Architecture, Domestic · Architecture, Colonial
Internet Archive · New York Public Library · Public Domain Mark 1.0. Free to use for anything.