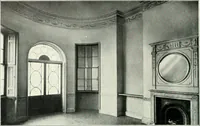
The Dutch colonial house; its origin, design, modern plan and construction; illustrated with photographs of old examples and American adaptations of the style (1913)
Embury, Aymar, 1880- · New York, McBride, Nast & company · leaf 114
we find that thewindows in the dormers are rows of small casements dividedinto very small panes, while a circular-headed window withside hghts and a circular transom give light to the stairs. In the Woodmere house the row of long dormers hasbeen brought forT\ard to form a sort of balcony, with…
Architecture, Domestic · Architecture, Colonial
Internet Archive · New York Public Library · Public Domain Mark 1.0. Free to use for anything.