The Dutch colonial house; its origin, design, modern plan and construction; illustrated with photographs of old examples and American adaptations of the style (1913)
Embury, Aymar, 1880- · New York, McBride, Nast & company · leaf 115
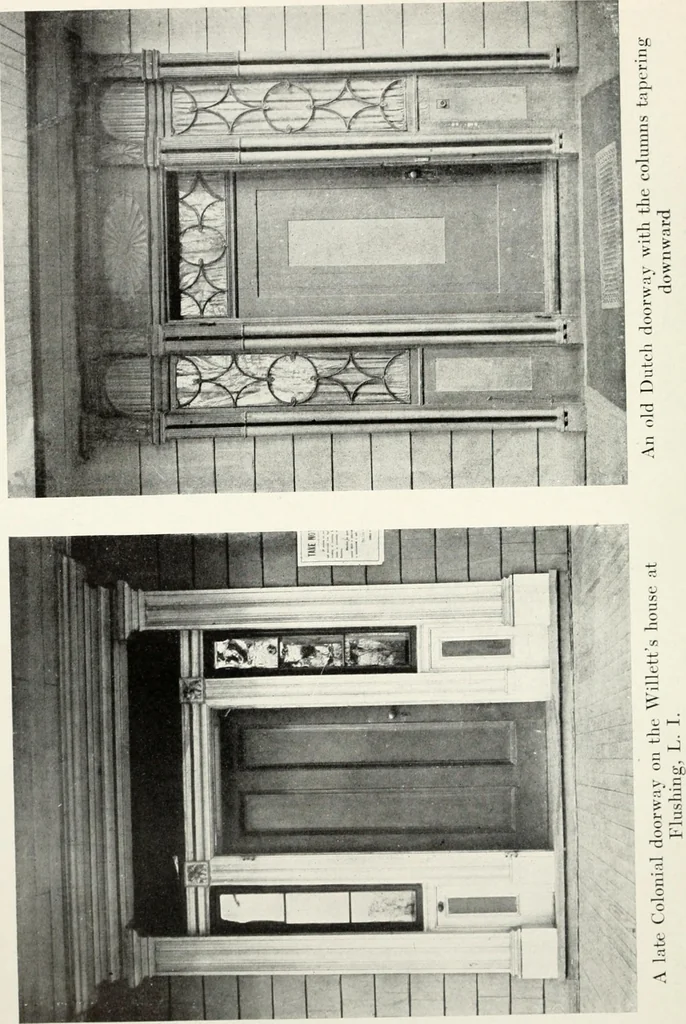
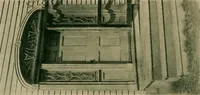
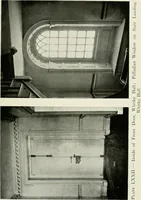
DOORS AND WINDOWS 67 excellently with the frontispiece which marks the doorway,and is a simple and comparatively inexpensive way of fillingup the space between the heads of the windows and thesoffit or under side of the roof eaves. The one thing whichwill be noticed in all these houses, and which…
Architecture, Domestic · Architecture, Colonial
Internet Archive · New York Public Library · Public Domain Mark 1.0. Free to use for anything.