The Dutch colonial house; its origin, design, modern plan and construction; illustrated with photographs of old examples and American adaptations of the style (1913)
Embury, Aymar, 1880- · New York, McBride, Nast & company · leaf 120
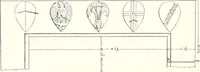
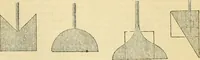
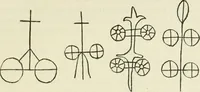
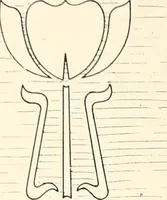
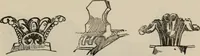
DOORS AND WINDOWS 69 pecially as there is only one position in which they keep outthe sun and admit the air. A better scheme for blinds, ifsolid ones are not desired, is to make the slats fixed in thisposition, perhaps with a small solid panel at the top with asaw-cut similar to those of the old… … Saw-cut patterns for the upper panels of solid shutters truthfully be said that blinds of this type have quite the in-terest that the old solid shutters had, they are a pretty suc-cessful compromise between the picturesque and the useful,since the square panel of the upper part is always back ofthe…
Architecture, Domestic · Architecture, Colonial
Internet Archive · New York Public Library · Public Domain Mark 1.0. Free to use for anything.