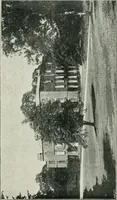
The Dutch colonial house; its origin, design, modern plan and construction; illustrated with photographs of old examples and American adaptations of the style (1913)
Embury, Aymar, 1880- · New York, McBride, Nast & company · leaf 126
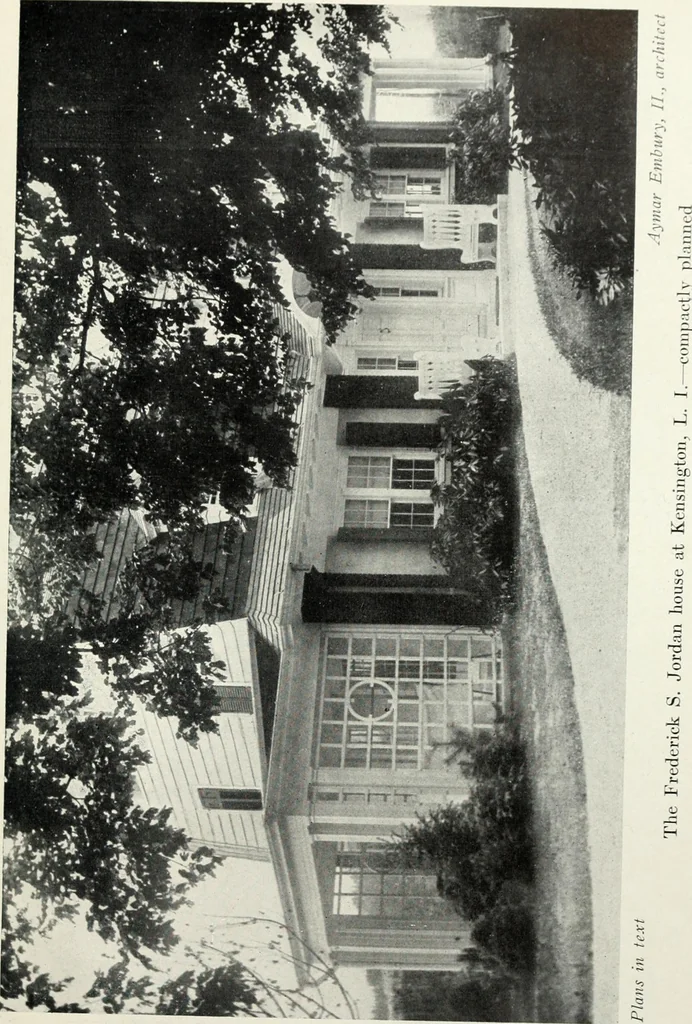
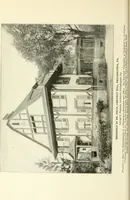
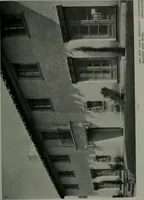
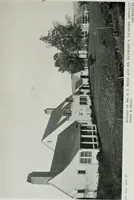
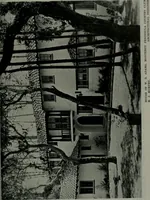
in various parts of the room without confusion.The entrance porch is entirely separate from the living-porch at the west and the breakfast porch at the east, sothat guests and messengers coming to the house do not in-trude upon any family gathering. The dining-room is fif-teen feet square, which is…
Architecture, Domestic · Architecture, Colonial
Internet Archive · New York Public Library · Public Domain Mark 1.0. Free to use for anything.