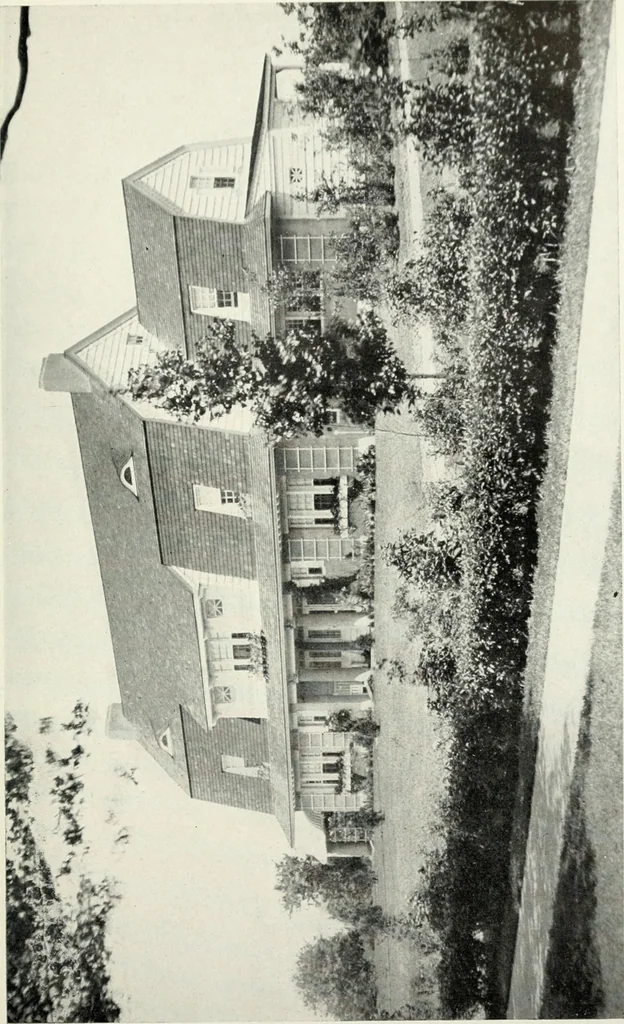
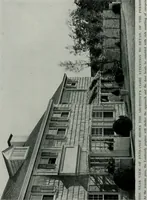
The Dutch colonial house; its origin, design, modern plan and construction; illustrated with photographs of old examples and American adaptations of the style (1913)
Embury, Aymar, 1880- · New York, McBride, Nast & company · leaf 142
vely few instances where there is a familycomposed of three or four adult members. The largest house of which I have thought it worth whileto show plans, is about the largest to which the Dutch stylecan be adapted. The ground floor has a carriage entranceat the rear, with a little lavatory beside… … g3 ■oC o I—I oO C/2 ffi
Architecture, Domestic · Architecture, Colonial
Internet Archive · New York Public Library · Public Domain Mark 1.0. Free to use for anything.