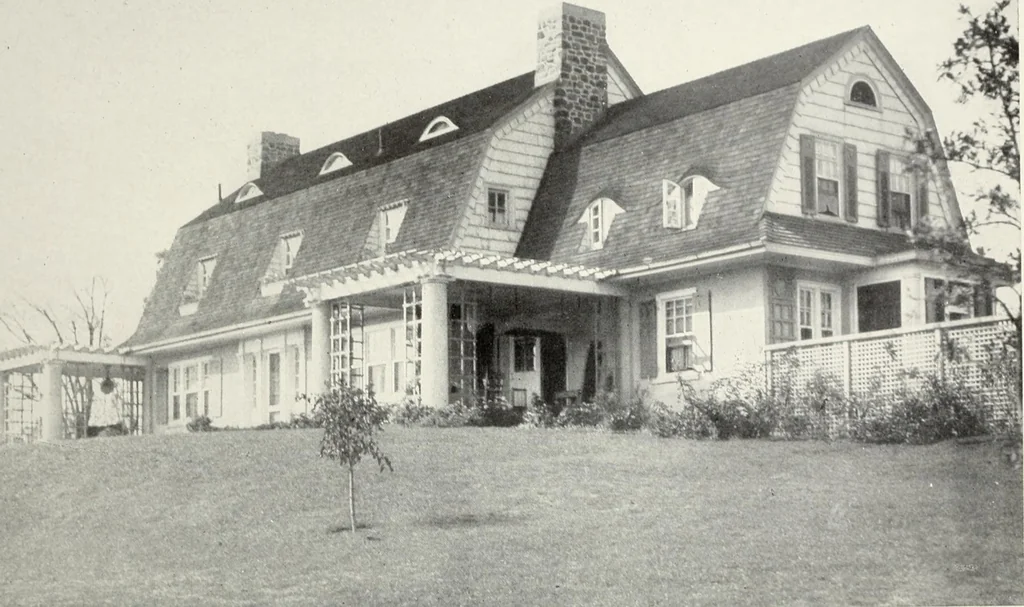
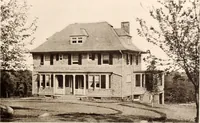
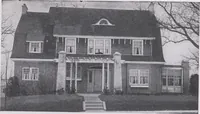
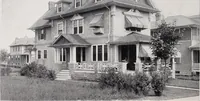
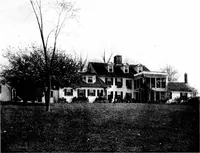
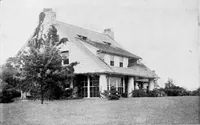
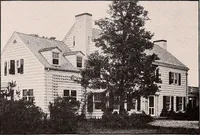
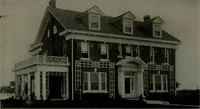
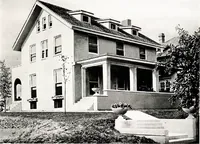
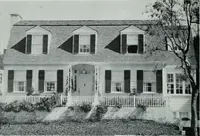
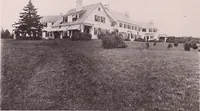
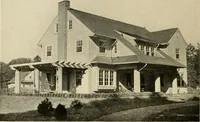
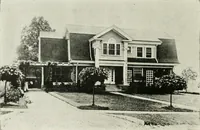
The Dutch colonial house; its origin, design, modern plan and construction; illustrated with photographs of old examples and American adaptations of the style (1913)
Embury, Aymar, 1880- · New York, McBride, Nast & company · leaf 143
g3 ■oC o I—I oO C/2 ffi … ?1 X PLAN 77 room. This corridor is divided into three parts of aboutequal length, with doors into the reception room and study,and an arched opening to the staircase. The study opensfrom the dining-room as well as from the corridor, so thatit can be used as a smoking-room after meals, a scheme
Architecture, Domestic · Architecture, Colonial
Internet Archive · New York Public Library · Public Domain Mark 1.0. Free to use for anything.