The Dutch colonial house; its origin, design, modern plan and construction; illustrated with photographs of old examples and American adaptations of the style (1913)
Embury, Aymar, 1880- · New York, McBride, Nast & company · leaf 164
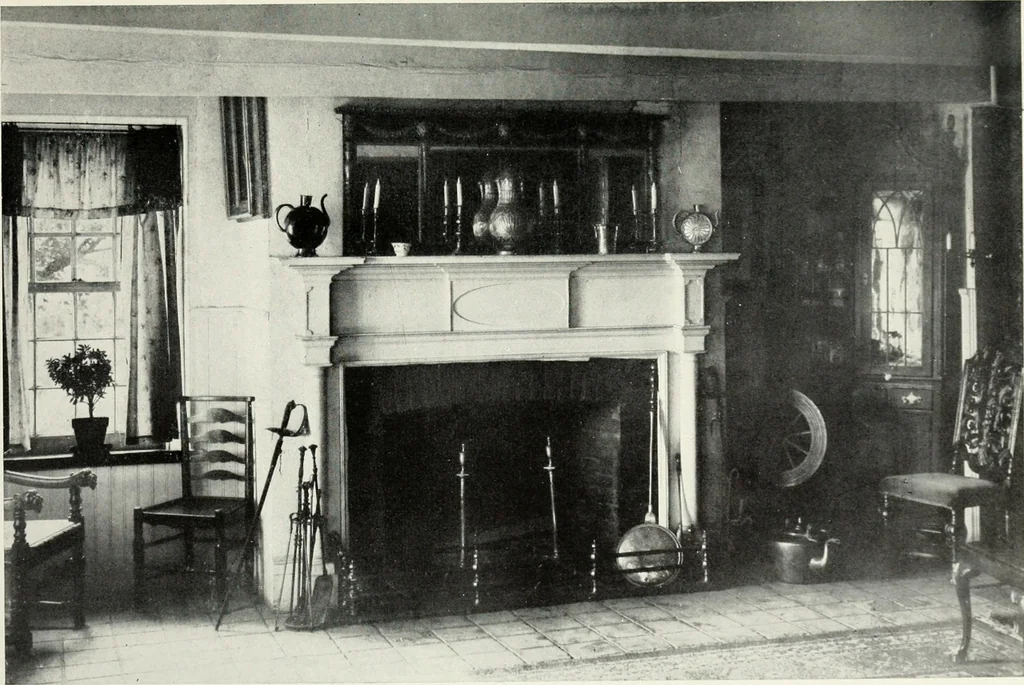
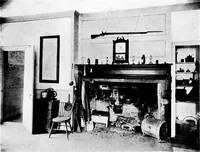
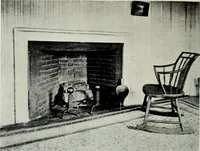
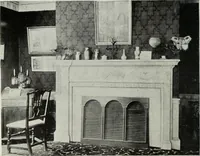
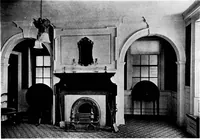
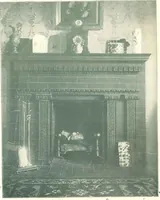
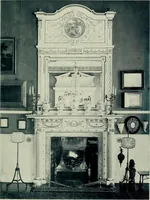
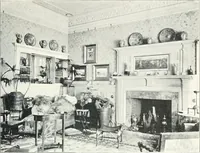
flatpilasters at either side of the opening, a series of panelsabove the shelf, and below the shelf are carved scrolls witha motto. The fireplace facing is in this case of stone, witha flat stone arch instead of a lintel. Here we have a pairof rooms which have absolutely nothing of Colonial… … o o o Oo
Architecture, Domestic · Architecture, Colonial
Internet Archive · New York Public Library · Public Domain Mark 1.0. Free to use for anything.