The Dutch colonial house; its origin, design, modern plan and construction; illustrated with photographs of old examples and American adaptations of the style (1913)
Embury, Aymar, 1880- · New York, McBride, Nast & company · leaf 165
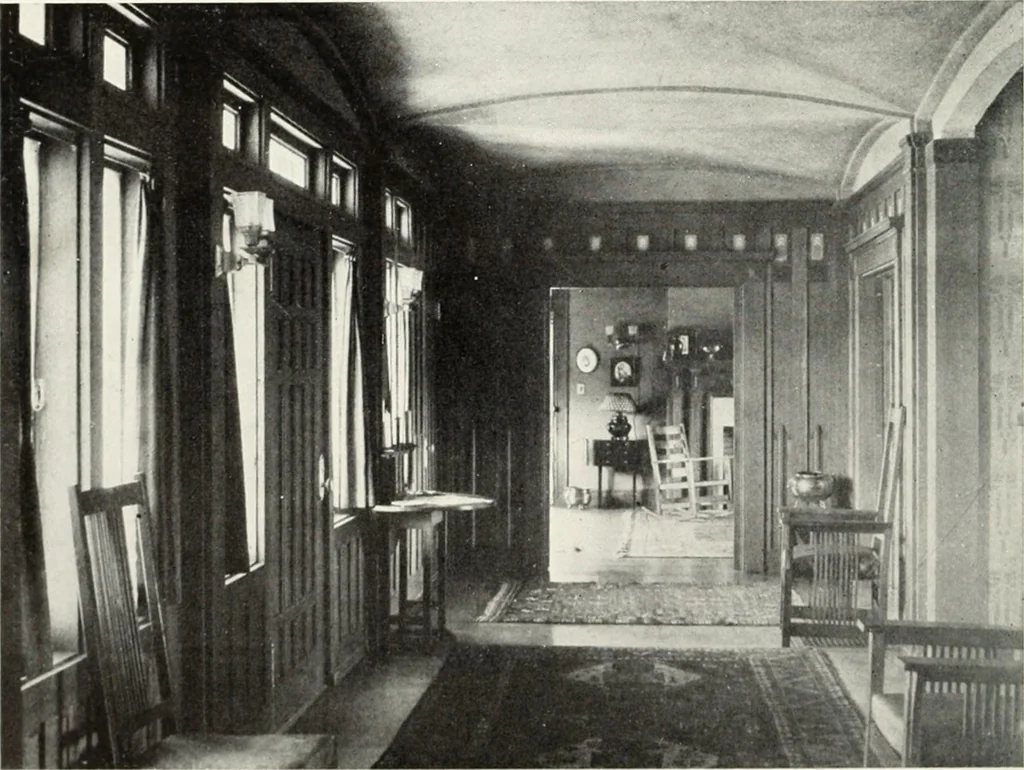
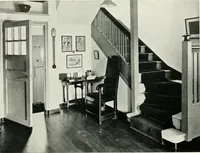
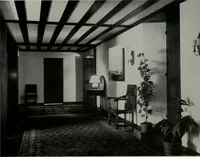
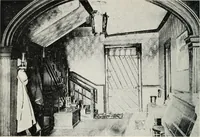
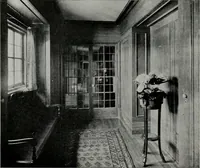
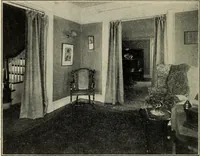
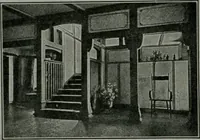
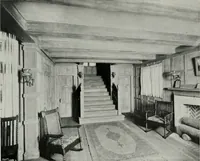
The stairway in the Kiiia house at (ireat Xeek, L. I. … rUiiis in text The higli i)anened hall in the Orr house at Ciarden City, L. I. TREATMENT OF THE PRINCIPAL ROOMS 91 a chair-rail, the window-sills extended out in front of thewindows to form little shelves to hold plants, and thebeanied ceiling, which is of heavy hewn beams cut out ofthe solid by a…
Architecture, Domestic · Architecture, Colonial
Internet Archive · New York Public Library · Public Domain Mark 1.0. Free to use for anything.