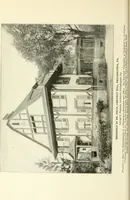
The Dutch colonial house; its origin, design, modern plan and construction; illustrated with photographs of old examples and American adaptations of the style (1913)
Embury, Aymar, 1880- · New York, McBride, Nast & company · leaf 68
ing diagram, which should be compared with the end ele-vation of the Demarest house. It will be seen that only acomparatively small portion of the second story has a flatceiling; the rest slopes down to witliin two or three feet ofthe floor, and dormers (indicated b^^ dotted lines) intended 28
Architecture, Domestic · Architecture, Colonial
Internet Archive · New York Public Library · Public Domain Mark 1.0. Free to use for anything.