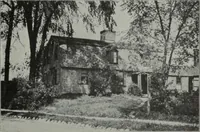
The Dutch colonial house; its origin, design, modern plan and construction; illustrated with photographs of old examples and American adaptations of the style (1913)
Embury, Aymar, 1880- · New York, McBride, Nast & company · leaf 75
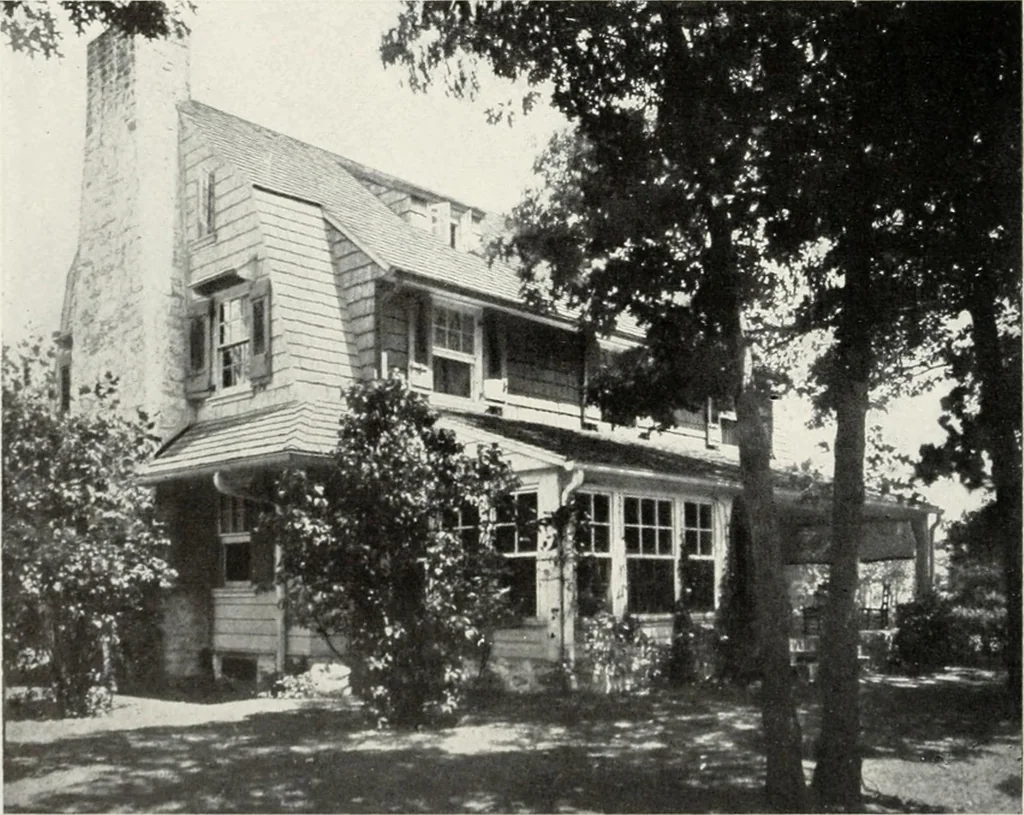
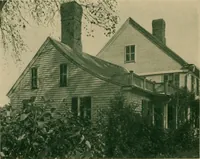
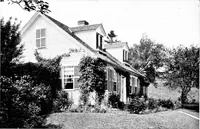
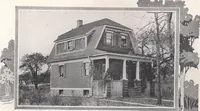
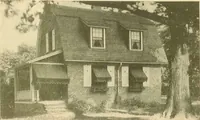
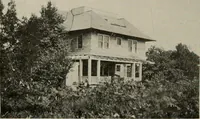
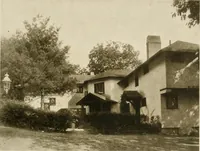
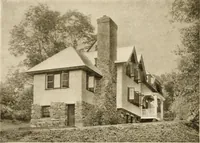
Hays & Hoadlcy, architects The Dutch roof raised to the third story on the residence of Dr. Teeter Englewood. X. J. … Charles Harhni Keen. archtt,\t A liouse at \\Oodnure, L. 1., with interestin<i window and ehininey treatments THE TREATMENT OF THE ROOF 33 direct rays of the sun than any other part of the house.The way in which I have generally applied this insulationis to nail it between the beams before the…
Architecture, Domestic · Architecture, Colonial
Internet Archive · New York Public Library · Public Domain Mark 1.0. Free to use for anything.