The Dutch colonial house; its origin, design, modern plan and construction; illustrated with photographs of old examples and American adaptations of the style (1913)
Embury, Aymar, 1880- · New York, McBride, Nast & company · leaf 89
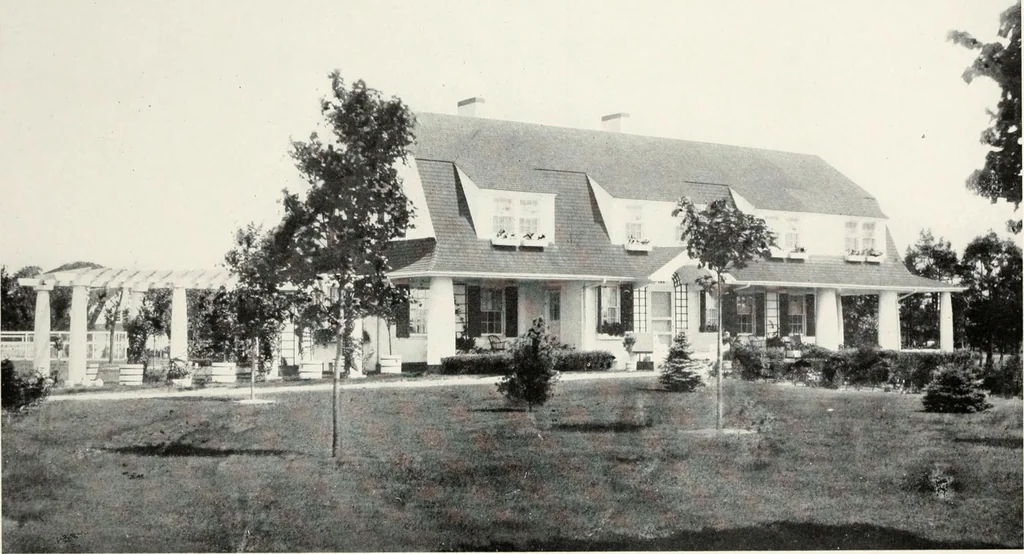
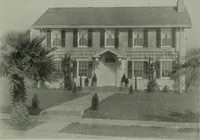
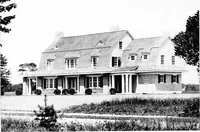
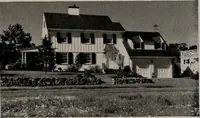
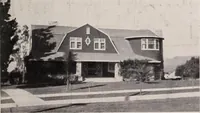
l-.dwiinls . \ Wilier, arelnie.An extreme modernization of tlie Dutch type r … ji < THE TREATMENT OF THE ROOF 41 helped the interior, since the vertical wall surface of therooms is on a line with the dormer itself, and starts to slopeonly at the point where the roof cuts across the side of thedormer. The house at Hewlett, and the Bull house, both illus-trated in the…
Architecture, Domestic · Architecture, Colonial
Internet Archive · New York Public Library · Public Domain Mark 1.0. Free to use for anything.
![An illustration from Current architecture: published in connection with a joint exibition [sic] held in Boston November 1916 (1916)](https://img.insideoutlibrary.com/img/200/ia-currentarchitect1916bost-13-10.webp)