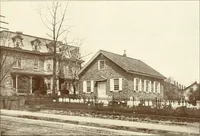
The Dutch colonial house; its origin, design, modern plan and construction; illustrated with photographs of old examples and American adaptations of the style (1913)
Embury, Aymar, 1880- · New York, McBride, Nast & company · leaf 95
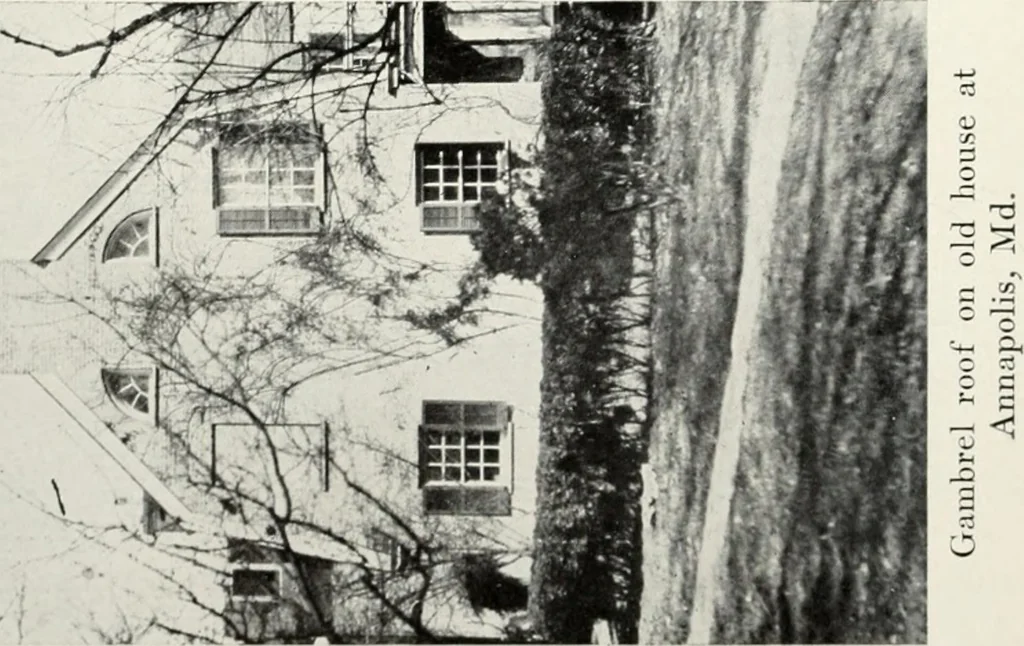
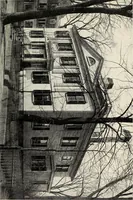
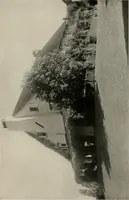
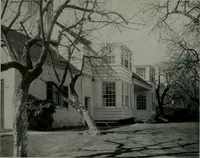
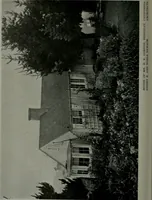
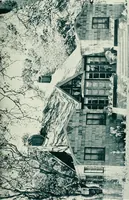
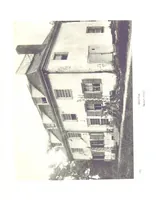
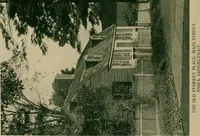
BVu … THE TREATnVIENT OF THE ROOF 46 looking over the illustrations included in this chapter, Ifail to find that any one method has much advantage overthe others. The Colonial scheme of lip^htinpj the secondstory was, of course, hy dormer vdndows with peaked raft-ers when any dormers were employed at…
Architecture, Domestic · Architecture, Colonial
Internet Archive · New York Public Library · Public Domain Mark 1.0. Free to use for anything.