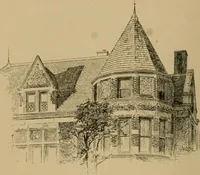
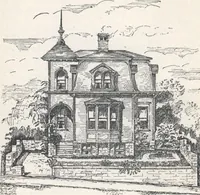
Dwelling for village and country, with general descriptions and detailed estimates (1885)
Reed, Samuel Burrage · New York, Judd · leaf 78
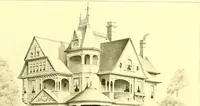
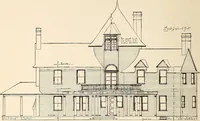
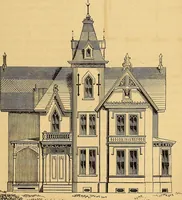
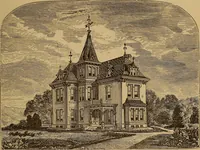
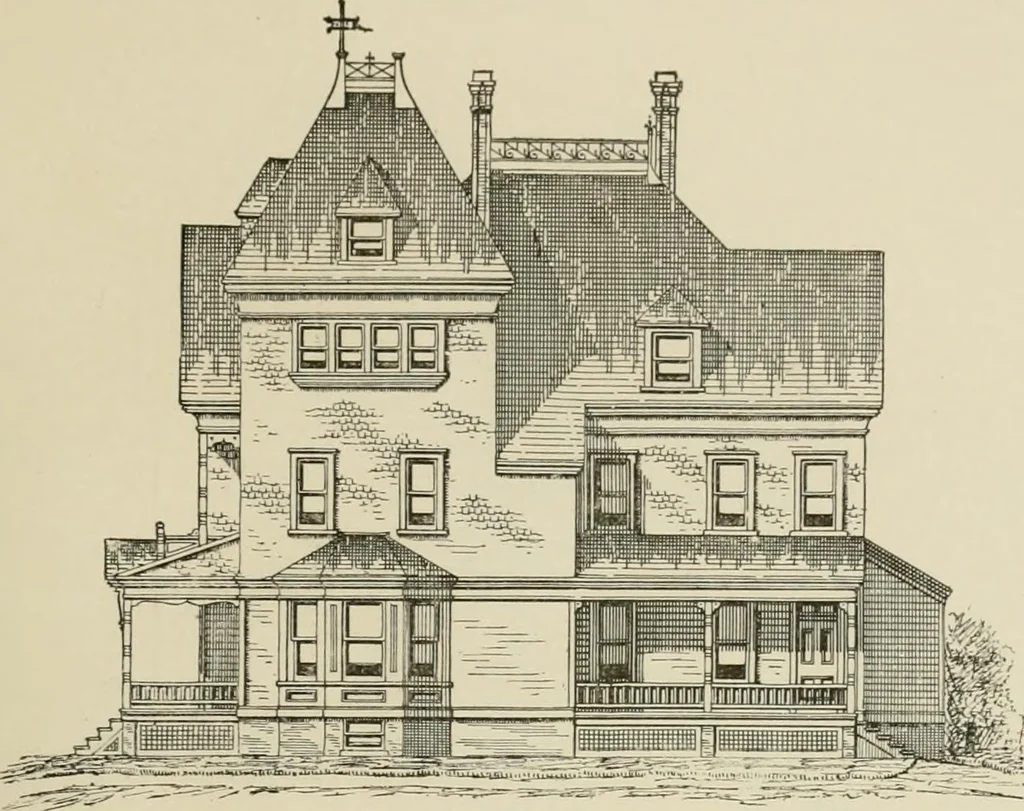
d dressedwith taste in free style. There are eleven good sized roomsin the two principal stories, besides bath-room and a plentifulsupply of closets. Private stairways are provided from cellar toattic. There are verandas on the front and south side, and a balconyabove the front entrance. This house… … SIDE TO niUHT. ESTIMATE Of all timber required in this building; the size and length of each p rtiv*>ii in rlf»tsiil 1 sill, 4 X !i 38 feet long. 1 sill 4x9 34 1 sUl 4x9 29 Isill. 4x9 26 IsUl 4x9 23 Isill 4x9 23 2 sills 4x9 18 Isill 4x9 16 Isill 4x9 50 4 posts 4x7 3 13 posts 4x7 24 10 ties 4x6…
Architecture, Domestic
Internet Archive · University of Toronto, Robarts Library · Public Domain Mark 1.0. Free to use for anything.
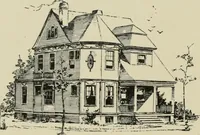
![An illustration from Bicknell's village builder. Elevations and plans for cottages, villas, suburban residences, farm houses [etc.] also exterior and interior details for public and private buildings, with approved forms of contracts and specifications. Containing fifty-five plates drawn to scale (1872)](https://img.insideoutlibrary.com/img/200/ia-bicknellsvillage00bick-78-62.webp)