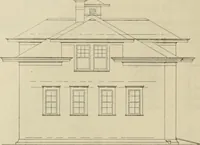
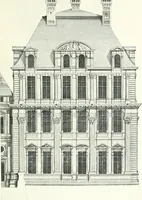
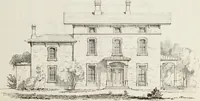
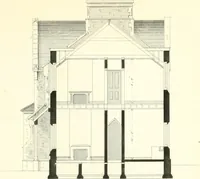
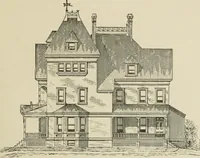
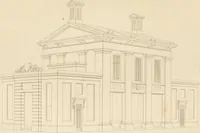
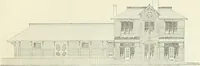
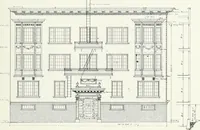
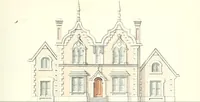
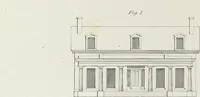
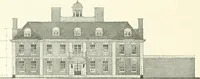
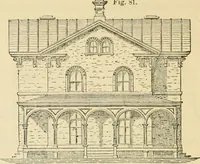
Bicknell's village builder. Elevations and plans for cottages, villas, suburban residences, farm houses [etc.] also exterior and interior details for public and private buildings, with approved forms of contracts and specifications. Containing fifty-five plates drawn to scale (1872)
Bicknell, A. J. (Amos Jackson) · New York, A.J. Bicknell & Co. · leaf 78
,=^1: 1 FKONT KliKN.VnoX. Si .lie out lilt li \1 Il. %^/K X IVolll iliioIM 4 II In i II, W^M^l^^Nr Iln/za -;/>// f,. / / W ^rohn^ nnr X. ,4 irnii.kiii I.iv n w … AM) (;i{t)rM) iM.w S«:ili- 1 hull 11 It
Architecture
Internet Archive · Public Domain Mark 1.0. Free to use for anything.
![An illustration from Bicknell's village builder. Elevations and plans for cottages, villas, suburban residences, farm houses [etc.] also exterior and interior details for public and private buildings, with approved forms of contracts and specifications. Containing fifty-five plates drawn to scale, 1872, leaf 78](https://img.insideoutlibrary.com/img/1024/ia-bicknellsvillage00bick-78-62.webp)