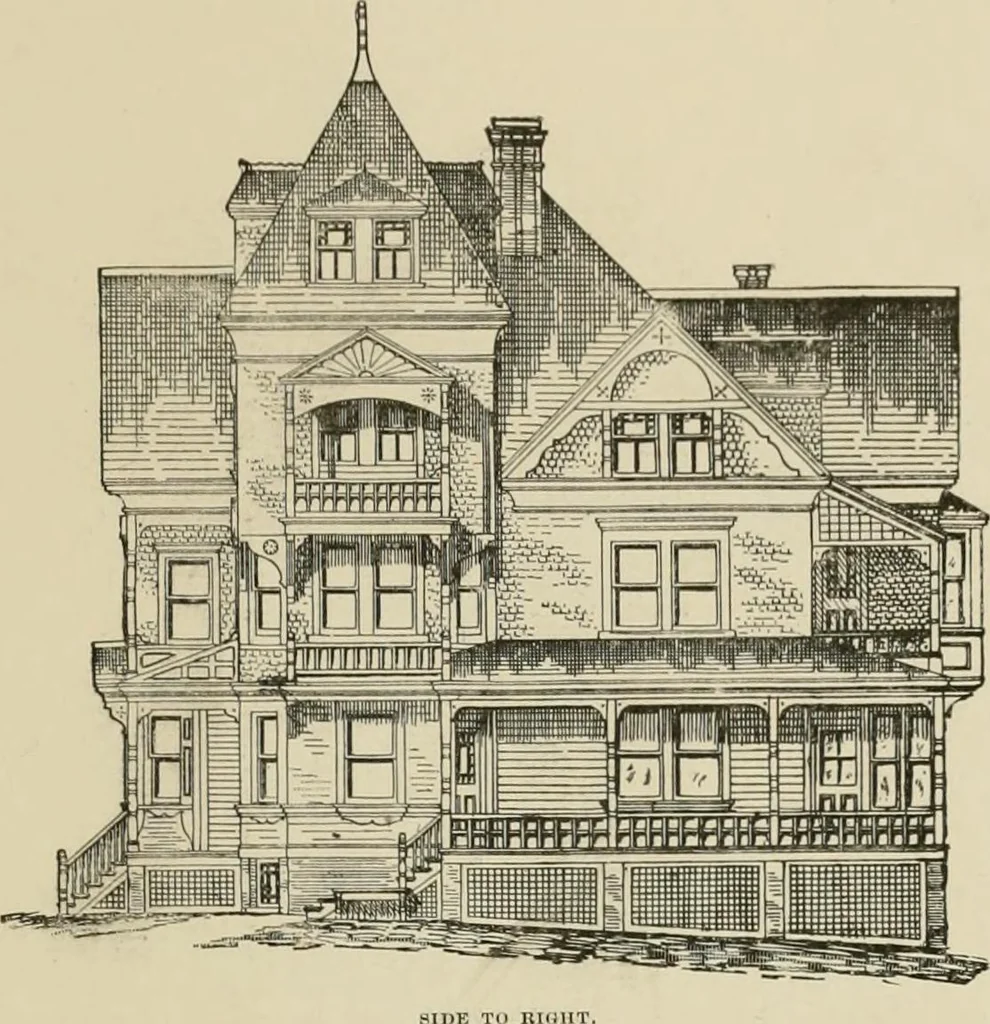
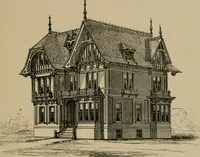
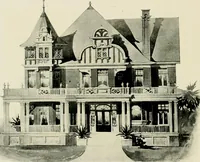
Dwelling for village and country, with general descriptions and detailed estimates (1885)
Reed, Samuel Burrage · New York, Judd · leaf 94
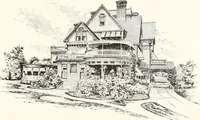
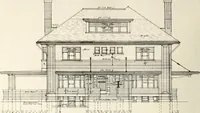
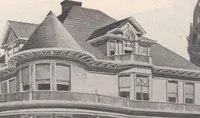
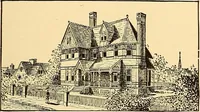
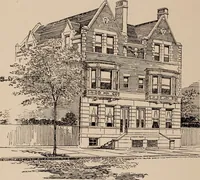
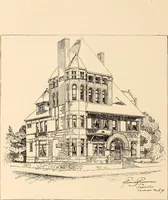
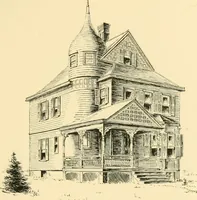
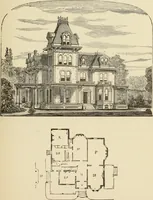
ates with thethree principal rooms of the first storj^ and rear hall, and containsan open fire-place and the main stairs. The second story is dividedto the best advantage. Other rooms are finished in the attic andtower. Heat, water, gas, speaking tubes and bells are provided.The first story is… … ESTIMATE. 2i0 42,000 751,300 270 10,000 30047.-. yds. excavation at !i5c. per yd I55.C0 brick, foundation and chin. neys (complete), at |1.) per M. G30.00ft. blue stone at 30c. per ft . 22.50yds. plastering (complete), at 30c. per yd. 360.00 ft. stucco work (complete), at 2.-)c. per ft 67.50 ft.…
Architecture, Domestic
Internet Archive · University of Toronto, Robarts Library · Public Domain Mark 1.0. Free to use for anything.