The dwelling houses of Charleston, South Carolina (1917)
Smith, Alice R. Huger (Alice Ravenel Huger), b. 1876, Smith, D. E. Huger (Daniel Elliott Huger), Simons, Albert, 1890-1980 · Philadelphia, Lippincott · leaf 335
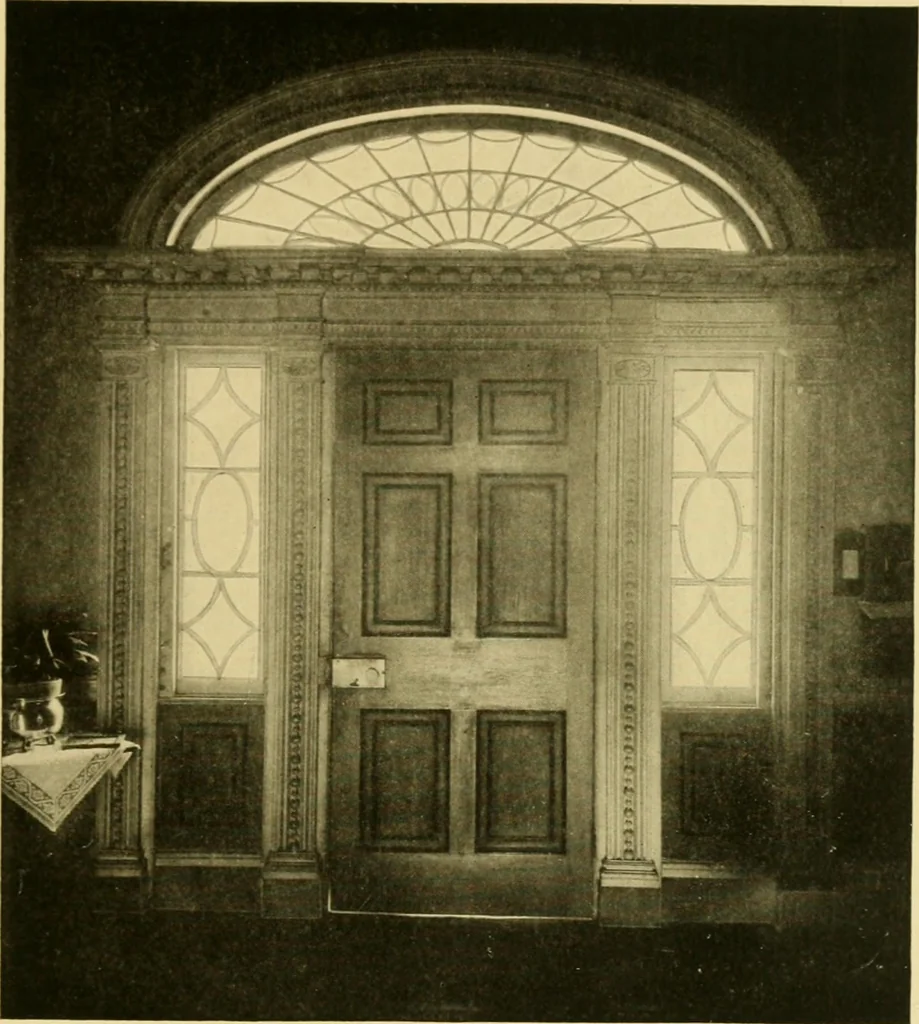
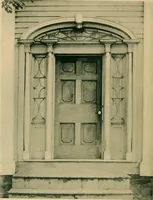
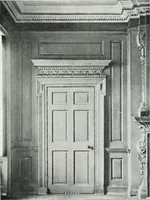
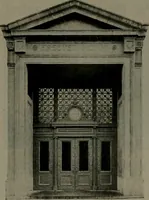
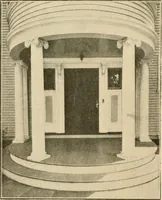
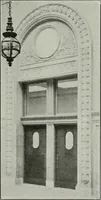
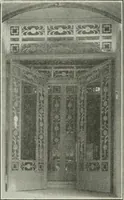
)ported by four engaged columns, andis surmounted by a fan-light of handsome design. Thehall goes through the house and is broken by an archsupported at either end by a column and a ])ilaster. Atthe back of the hall the curved staircase, as in the Russell 326 GLEBE OF ST. PHILIPS AND HARLESTON… … HALL DOOR OF GOVERNOR BENNETTS HOUSE on the staircase with its Ionic pilasters corresponds infinish with the arches, and the detail of the whole is veryhandsome. The Jefferson Bennett house at the corner of ^lon- 3-27 THE HOUSES OF CHARLESTON tagiie and Gadsden Streets was bought by ^Ir. Bennettin…
Historic buildings · Architecture, Domestic
Internet Archive · Public Domain Mark 1.0. Free to use for anything.