Early Connecticut houses; an historical and architectural study (1900)
Isham, Norman Morrison, 1864-1943, Brown, Albert F. (Albert Frederic), b. 1862 · Providence, R.I. : The Preston and Rounds company · leaf 135
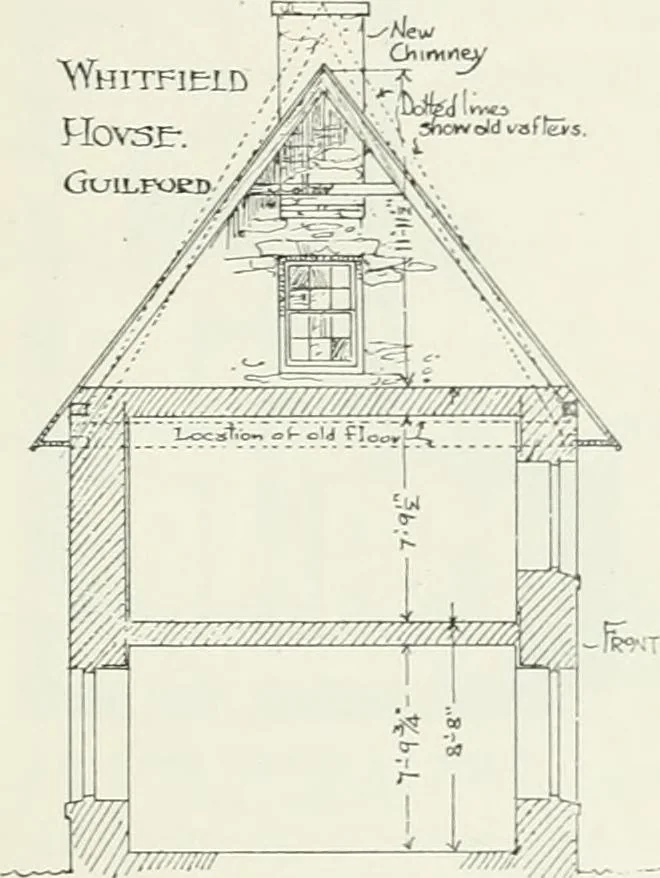
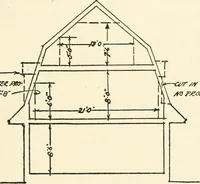
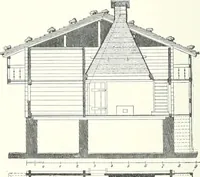
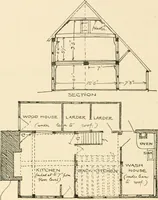
only fifteen feethigh—could not have been of that pitch even had its cornice beenjust above the old windows unless its ridge were just below theold chimney cap. It is not possible that this could have been thecase, for the old photographs show no such height of ridge. Theevidence they give refutes… … Figure 53—Cross Section, looking east. 118 EAKLY CONNECTICUT HOUSES. Figure 55, a disposition wliich, though earHer than that now to beseen in the house, is far from being that of the ancient dwelling-Some change is evident, for instance, in the passage at the headof the stairs in the second story.…
Architecture, Domestic · Historic buildings
Internet Archive · California Digital Library · Public Domain Mark 1.0. Free to use for anything.