Early Connecticut houses; an historical and architectural study (1900)
Isham, Norman Morrison, 1864-1943, Brown, Albert F. (Albert Frederic), b. 1862 · Providence, R.I. : The Preston and Rounds company · leaf 141
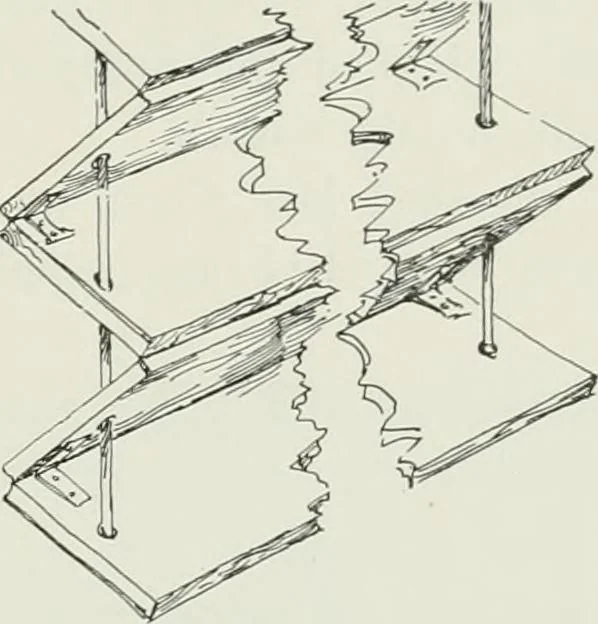
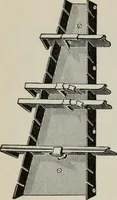
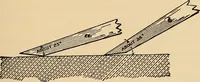
cheme, with a room at each side, was the original idea of the builder, an idea made per-manent by the partitions set up by some descendant of MajorThompson — if not by the major himself—and transmitted to ourown day by the present partitions in the main part of the house. Let us now sum up the… … Figure 59—Folding Partitions. WhitfieldHouse. Mrs. Cone, who received the tradition from her grandmother, born in 1767. 124 EARLY CONNECTICUT HOUSES. floors and divided the liouse by a central entry in wliicli he placedthe stairs. This was about 1700-10. He thus had in the frontpart two rooms, each…
Architecture, Domestic · Historic buildings
Internet Archive · California Digital Library · Public Domain Mark 1.0. Free to use for anything.