Early Connecticut houses; an historical and architectural study (1900)
Isham, Norman Morrison, 1864-1943, Brown, Albert F. (Albert Frederic), b. 1862 · Providence, R.I. : The Preston and Rounds company · leaf 148
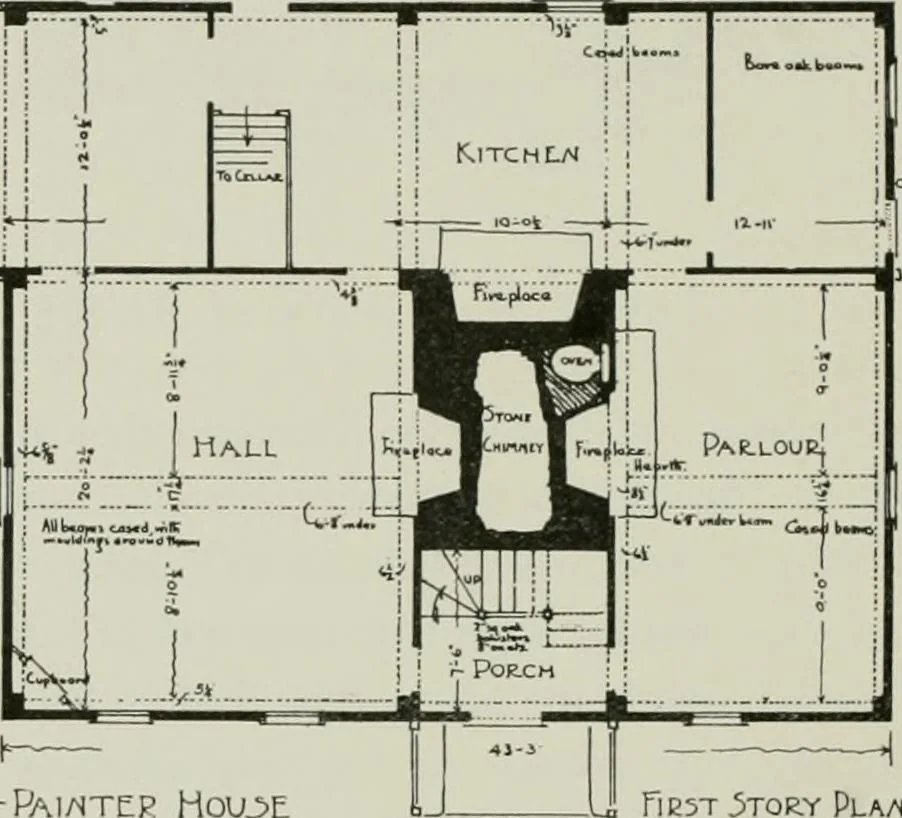
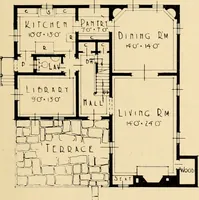
rail — seethe chapter on Construction — and with turned balusters, which are 134 EARI.V CONNECTICUT HOUSES. of double curve, and thus of the same profile above and belowthe center. A half-baluster is placed against the square post. Allthis woodwork is of oak. It is to be noted that we have neveryet… … itv i- I Hall y L Rest 3toe.y Plsn Figure 64. The cellar is under the hall — the western room—only. It is atpresent reached by stairs from the kitchen, as the plan will show.It is whitewashed, but the oria:inal mortar was of shell lime. Someof the original square-hewn joists in the first floor can…
Architecture, Domestic · Historic buildings
Internet Archive · California Digital Library · Public Domain Mark 1.0. Free to use for anything.