Early Connecticut houses; an historical and architectural study (1900)
Isham, Norman Morrison, 1864-1943, Brown, Albert F. (Albert Frederic), b. 1862 · Providence, R.I. : The Preston and Rounds company · leaf 169
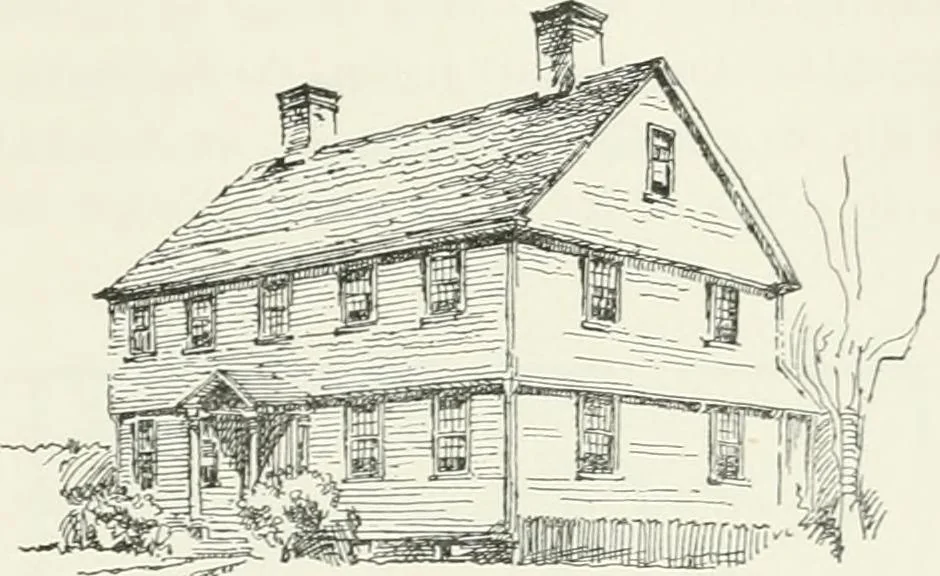
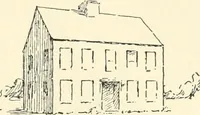
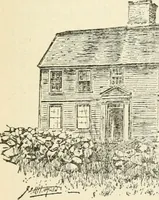
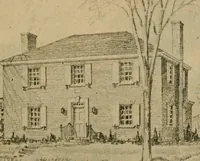
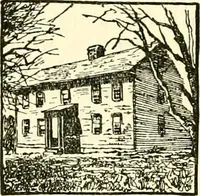
the common rafters. Collar beams,as is common in this colony, are wanting. In the entry, which is wide, as in all New Haven work, thereis a very interesting stair with a box string heavily moulded, andwith turned balusters of very good contour. The moulded rail willbe found in Figure no. A theory… … Caldveul How5 II. The Caldwell House. This dwelling, built about 1740, stands on the south side ofthe Boston road, at some distance from the Green, at Guilford.It has the plan of the later period, that is, it is two rooms deep,and it is of two full stories. The house has a gable overhang at each…
Architecture, Domestic · Historic buildings
Internet Archive · California Digital Library · Public Domain Mark 1.0. Free to use for anything.
![An illustration from Woodward's architecture, landscape gardening, and rural art. no. I.--1867 [-no. II.--1868] (1872)](https://img.insideoutlibrary.com/img/200/ia-woodwardsarchite01wood-69-64.webp)