Early Connecticut houses; an historical and architectural study (1900)
Isham, Norman Morrison, 1864-1943, Brown, Albert F. (Albert Frederic), b. 1862 · Providence, R.I. : The Preston and Rounds company · leaf 246
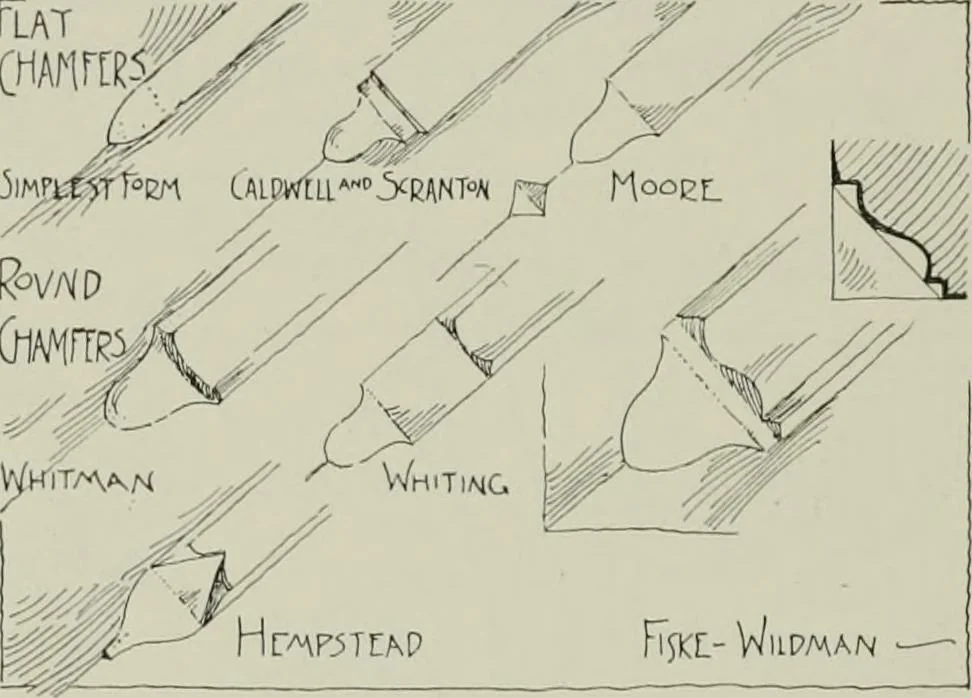
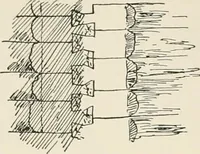
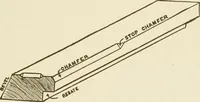
SES. The size of the beam varies. It was often laid flatwise. Inthe third floor of the Dorus Barnard house it is 12 by 12. Thatin the second floor of the Whiting, which is not cased, is 124wide. The main summer in the Moore house is 13^2 inches wide,while the cross summer is only 10. Both these… … Figure gg—Chamfers. smaller than the other. The beam left in the girt traces of whatlooked like a tusk mortise under the dovetail, though we havenever seen this joint in Connecticut except in the cambered endgirt in the Gleason house. The dovetail, as shown in Plate I,seems the universal mode of…
Architecture, Domestic · Historic buildings
Internet Archive · California Digital Library · Public Domain Mark 1.0. Free to use for anything.