Early Connecticut houses; an historical and architectural study (1900)
Isham, Norman Morrison, 1864-1943, Brown, Albert F. (Albert Frederic), b. 1862 · Providence, R.I. : The Preston and Rounds company · leaf 260
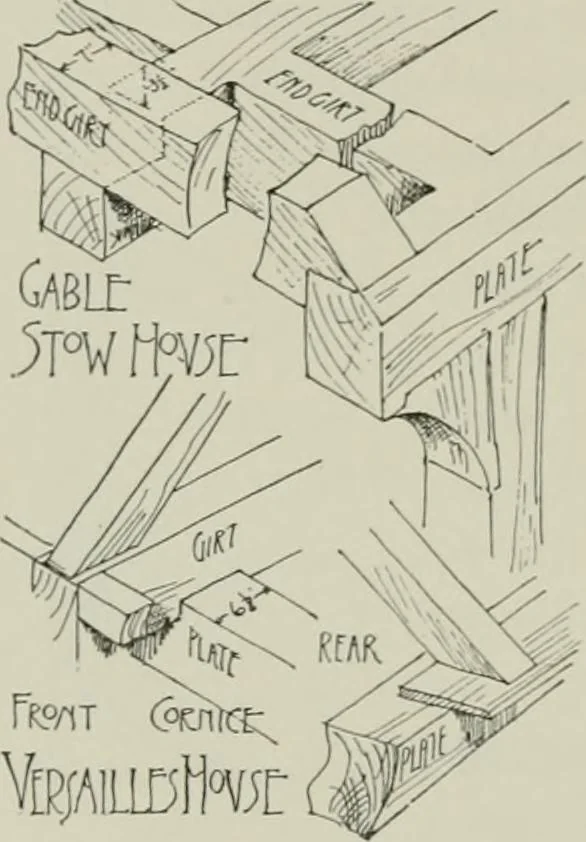
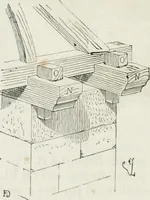
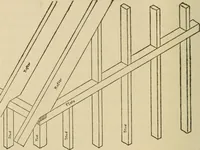
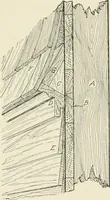
oyed.The huge brackets here are mere or-naments, as indeed they were in theGleason house. Their size and shapeare, however, very interesting andnoteworthy, especially as that size andshape are very closely repeated in the Sheldon house at Deerfield,the gable brackets of which are now preserved in… … Figure io6.—Framing of Gable OverhangAND OF Cornice. EARLY CONNECTICUT HOUSES. 243 the gable. The construction, which we show in Figure io6, canalso be verified in the attic of the house. Gable overhangs of six inches or thereabouts are used in easternConnecticut until quite late. There is one,…
Architecture, Domestic · Historic buildings
Internet Archive · California Digital Library · Public Domain Mark 1.0. Free to use for anything.