Early Connecticut houses; an historical and architectural study (1900)
Isham, Norman Morrison, 1864-1943, Brown, Albert F. (Albert Frederic), b. 1862 · Providence, R.I. : The Preston and Rounds company · leaf 41
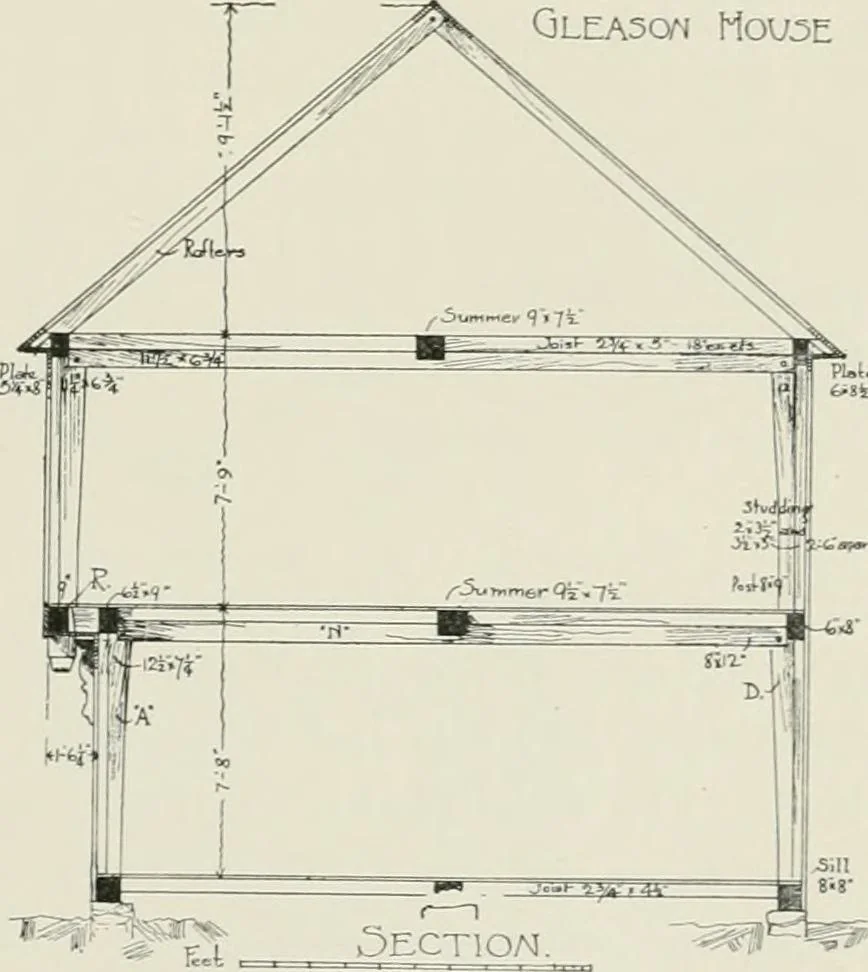
Englishmanor house, was the Qleiason MoU5E kitchen as well as theliving-room of thedwelling. More con-stantly occupied in win-ter, it would naturallybe put at the southernend of the building.The statelier parlor—the name of which cameinto domestic architect-ure from the monastery,where, as the word… … Figure 8. The parlor of our early houses is the direct descendant of the solar of the Saxon and Normanhouse. See the chapter on The Relation of Colonial Architecture to English Work. 24 EARLY CONNECTICUT HOUSES. Upstairs, in the hall chamber—the parlor chamber has its wallswainscoted, but at the…
Architecture, Domestic · Historic buildings
Internet Archive · California Digital Library · Public Domain Mark 1.0. Free to use for anything.