Early renaissance architecture in England; a historical & descriptive account of the Tudor, Elizabethan & Jacobean periods, 1500-1625, for the use of students and others (1901)
Gotch, J. Alfred (John Alfred), 1852-1942 · London, B. T. Batsford · leaf 140
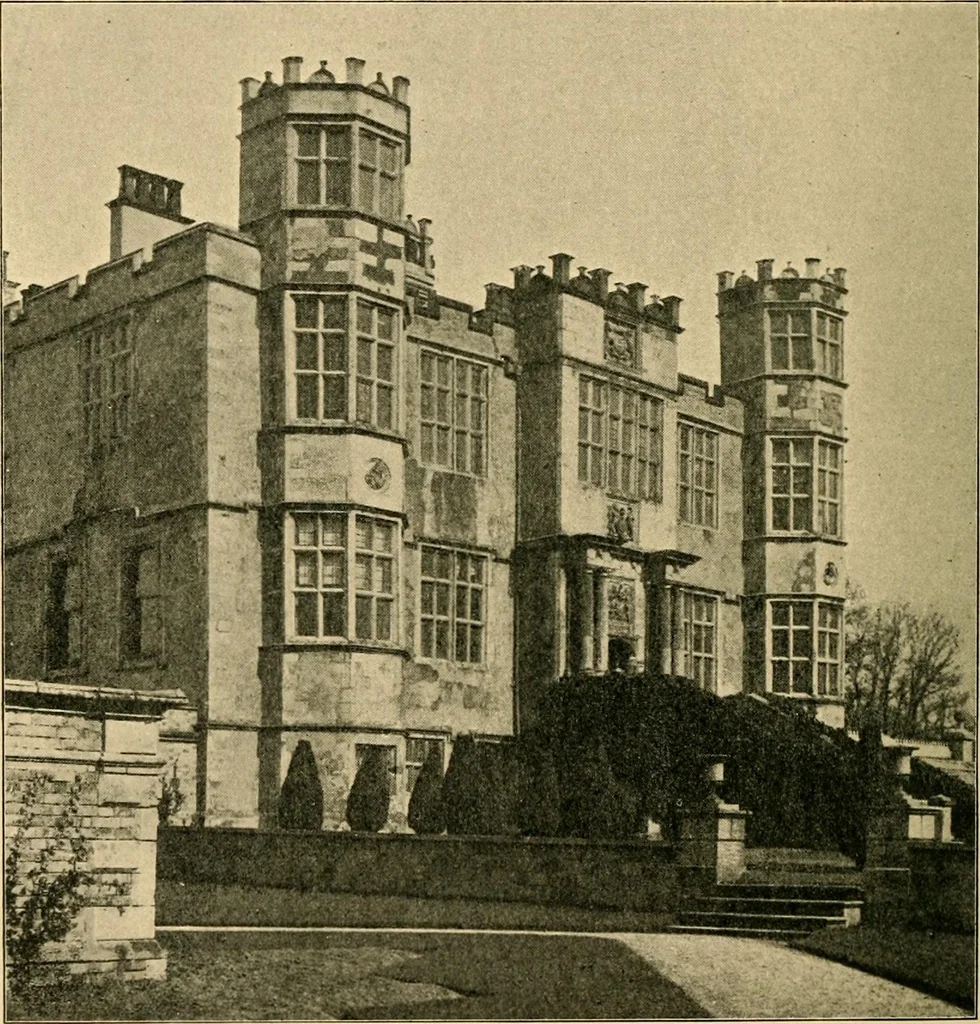
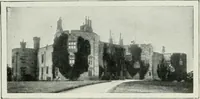
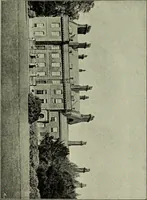
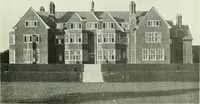
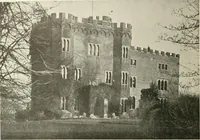
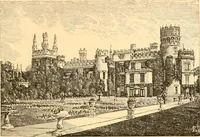
49.—Barlborough Hall, Derbyshire.Plan of Principal Floor (1583). 68 BARLBOROUGH HALL. part of a series of rooms communicating with each other; notyet as an entrance from which the hving rooms are approached.The detail at Barlborough is of a simple kind ; the housewas not of a large size and did not… … 50.—Barlborough Hall, Derbyshire. Entrance Front (1583). battlemented, the strings are narrow, and the windows are notoverwhelming in size. The roof is flat, and there are none ofthe gables which are so marked a feature of the time. Pic-turesqueness of outline, however, which was always sought…
Architecture, Renaissance · Architecture
Internet Archive · Wellesley College Library · Public Domain Mark 1.0. Free to use for anything.