Early renaissance architecture in England; a historical and descriptive account of the Tudor, Elizabethan, and Jacobean periods, 1500-1625, for the use of students and others (1914)
Gotch, J. Alfred (John Alfred), 1852-1942 · London, B. T. Batsford, ltd.; New York, C. Scribner's Sons · leaf 114
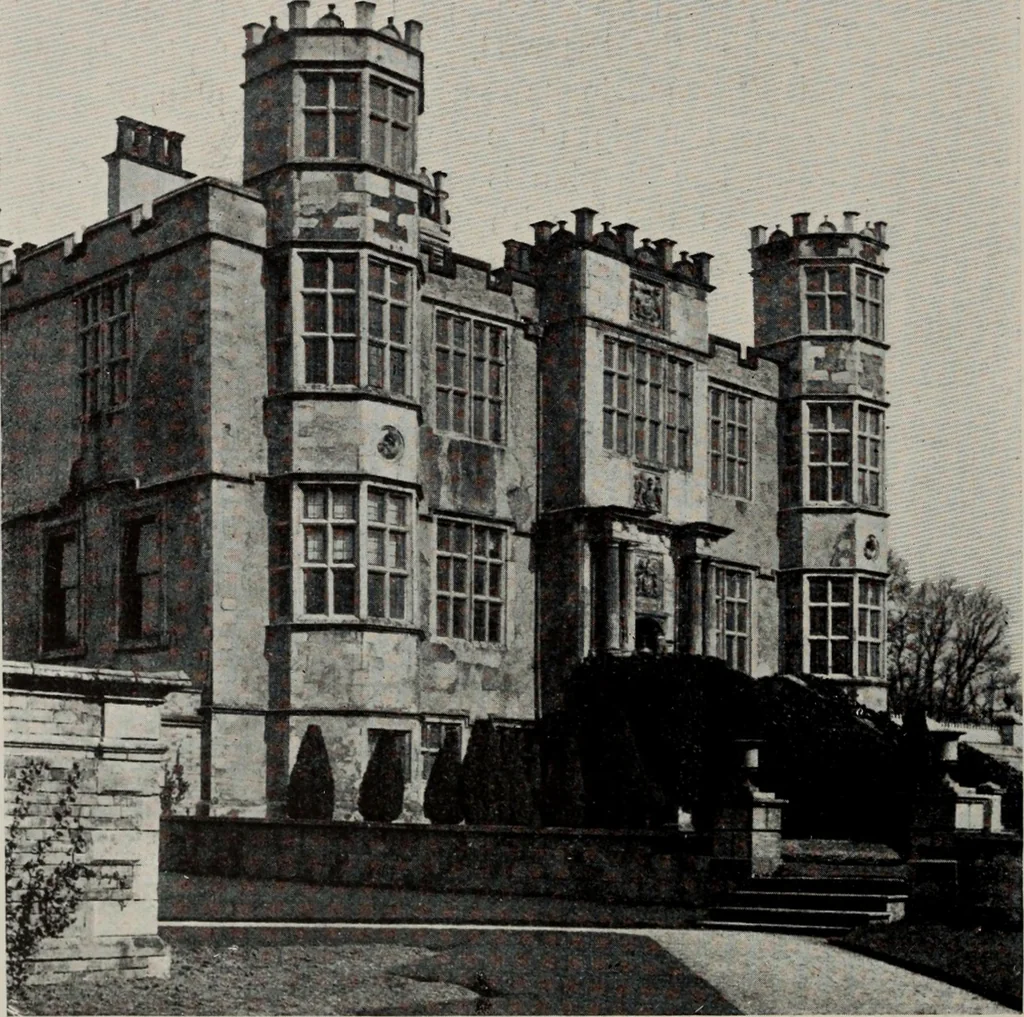
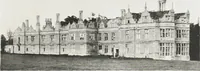
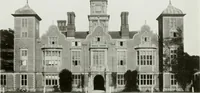
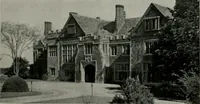
COURT Fig. 65.—Barlborough Hall, Derby-shire. Plan of Principal Floor {1583). 76 KITCHEN IN BASEMENT sometimes met with, did not commend itself to Elizabethanbuilders when space was plentiful. The hall is on the principalfloor, and is approached from outside up a long flight of steps.The screens… … Fig. 66.—Barlborough Hall, Derbyshire. Entrance Front (1583). still, therefore, the old idea of the hall as a living room, andpart of a series of rooms communicating with each other;not yet as an entrance from which the living rooms areapproached. The detail at Barlborough is of a simple kind ; the…
Architecture, Renaissance · Architecture
Internet Archive · Public Domain Mark 1.0. Free to use for anything.