Early renaissance architecture in England; a historical & descriptive account of the Tudor, Elizabethan & Jacobean periods, 1500-1625, for the use of students and others (1901)
Gotch, J. Alfred (John Alfred), 1852-1942 · London, B. T. Batsford · leaf 149
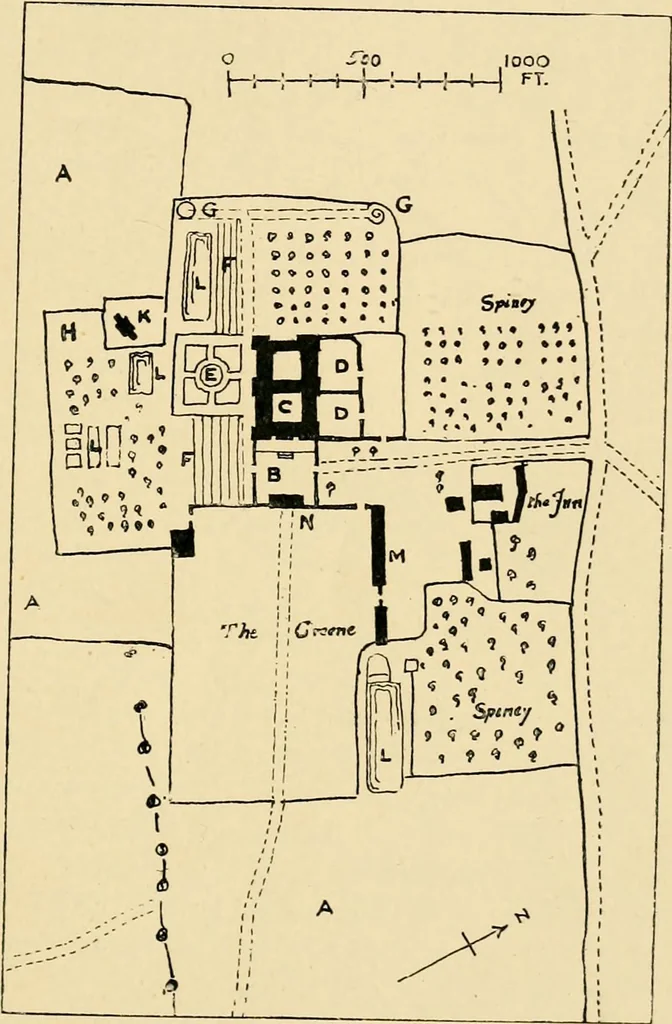
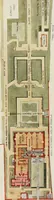
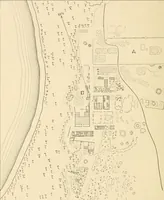
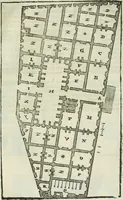
the courts and thescreens and geta glimpse of thegarden beyond.The accom-pan3ang plan ofthe lay-out ofHoldenbv (Fig.55), from a sur-vey made in ^Sy, gives a good idea of thesurroundings ofthe larger Eliza-bethan houses.The road be-tween two \il-lages ran alongthe north sideof the park, andfrom this… … -HOLD.VNBV HOL-SE, XoKTHA.MPTONSHIRE. Plan OF Lay-OuT. From a Survey made in 1587. lodge A A. The Park. li. Base-court. c. First Court of House. I D. Gardens. E. Rosery. F F. Terraces. G G. Mounts. H. . Site of Old House. K. Church. L L. Ponds. M. Stables. N. Porters Lodge. made perfectly straight,…
Architecture, Renaissance · Architecture
Internet Archive · Wellesley College Library · Public Domain Mark 1.0. Free to use for anything.