The castellated and domestic architecture of Scotland, from the twelfth to the eighteenth century (1887)
MacGibbon, David, d. 1902, Ross, Thomas, 1839-1930 · Edinburgh : D. Douglas · leaf 201
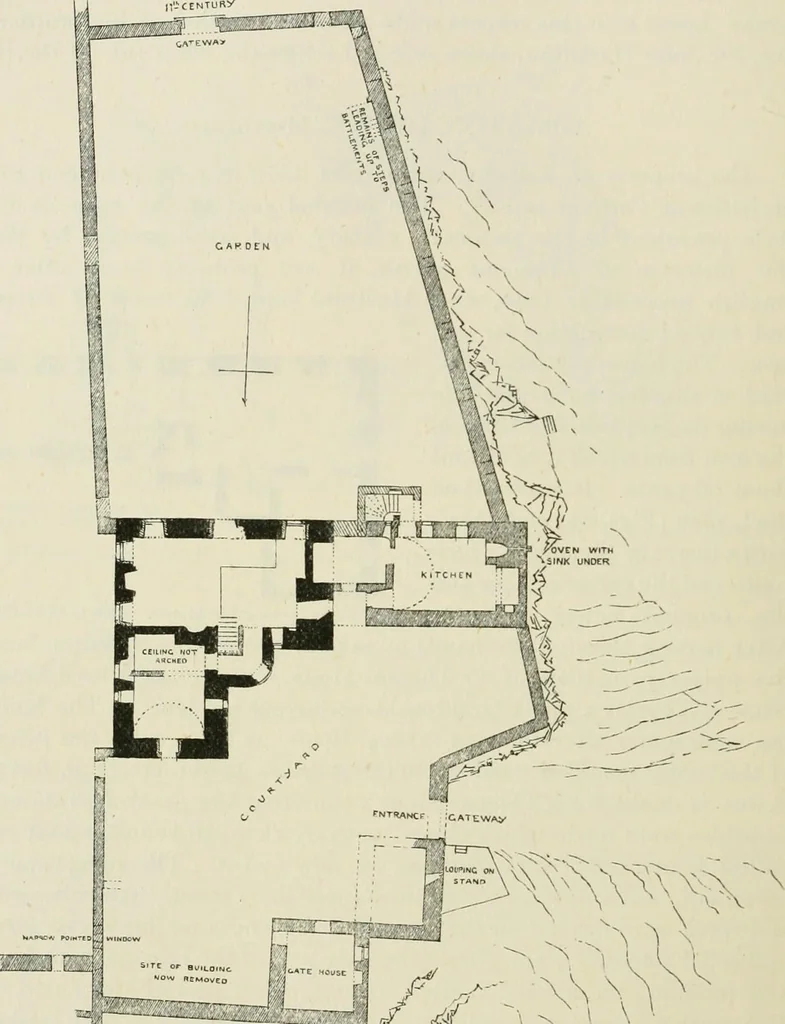
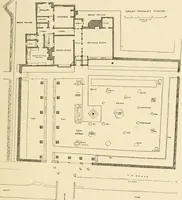
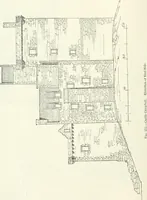
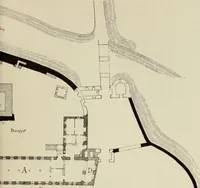
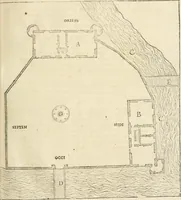
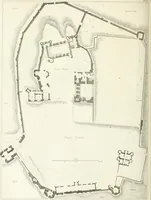
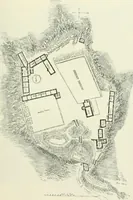
FOURTH PERIOD — 186 GRANTON HOUSE The hall was retained as the dining-room, but large windows werebroken out to the south at regular intervals. In fact every effort was … AN A UH—F^^ 1 <- H Fio. 044a.—Granton House. Ground Plan. made to convert the south front into a symmetrically balanced eleva-tion of the style in favour at the time (Fig. 647). Over the new (JRANTON HOUSE — 187 — FOURTH PERIOD kitchen wing was apparently the drawing-room, with wide folding door
Architecture · Architecture, Domestic · Castles
Internet Archive · California Digital Library · Public Domain Mark 1.0. Free to use for anything.