Early renaissance architecture in England; a historical & descriptive account of the Tudor, Elizabethan & Jacobean periods, 1500-1625, for the use of students and others (1901)
Gotch, J. Alfred (John Alfred), 1852-1942 · London, B. T. Batsford · leaf 358
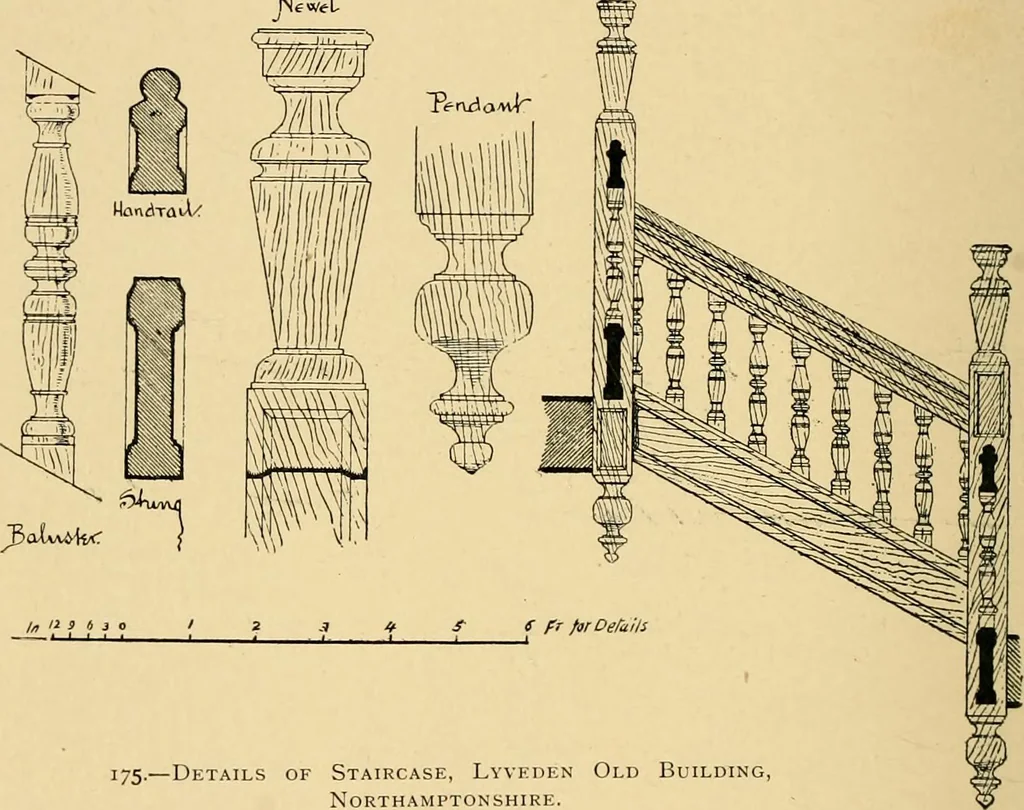
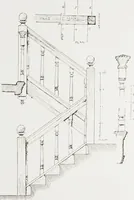
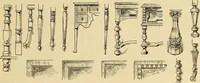
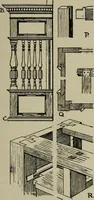
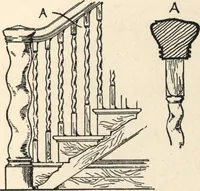
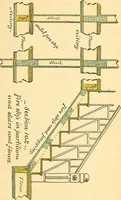
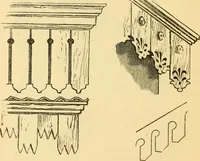
CONSTRUCTION OF STAIRCASES. The principle upon which these wood staircases were con-structed may be compared to that of the ladder, where thesides of the ladder are replaced by deep and comparativelynarrow pieces of wood called strings, and the rungs arereplaced by the treads and risers. One side… … 175.—Details of Staircase, Lyveden Old Building,Northamptonshire. string the foot of the second was secured at right angles, andso onwards and upwards as far as the staircase extended.. Atabout two feet above the top of the string, and parallel to it,was the handrail, and between the handrail and…
Architecture, Renaissance · Architecture
Internet Archive · Wellesley College Library · Public Domain Mark 1.0. Free to use for anything.