Early renaissance architecture in England; a historical & descriptive account of the Tudor, Elizabethan & Jacobean periods, 1500-1625, for the use of students and others (1901)
Gotch, J. Alfred (John Alfred), 1852-1942 · London, B. T. Batsford · leaf 361
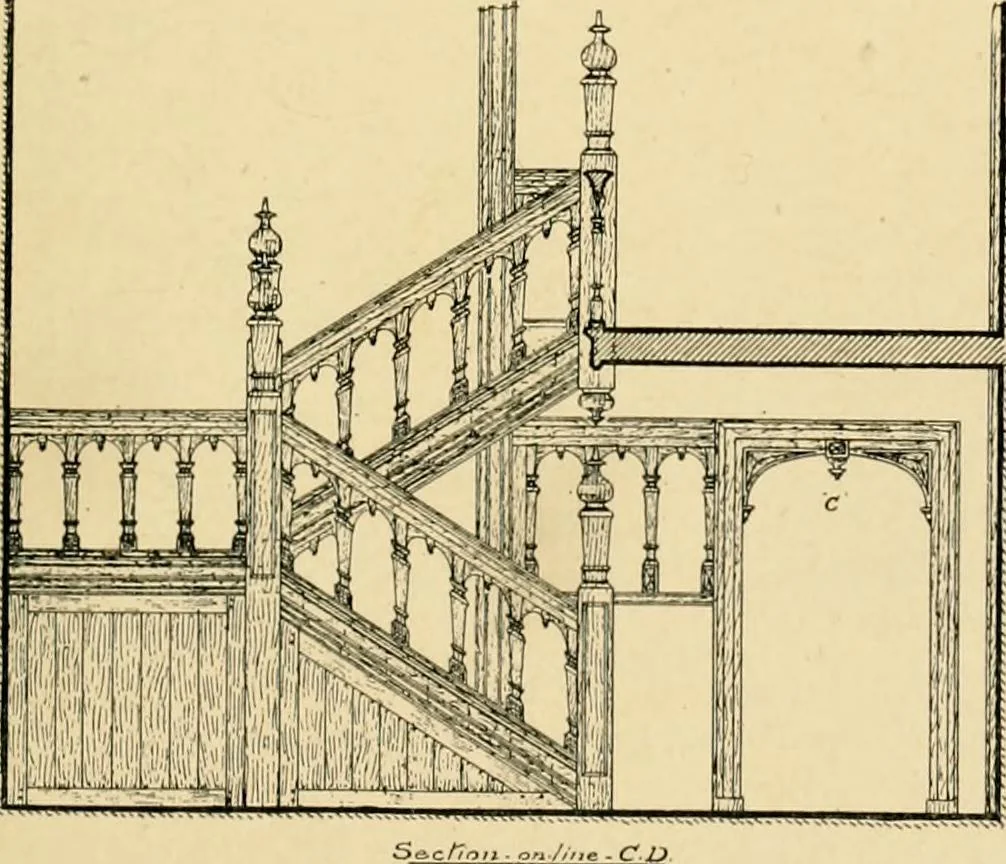
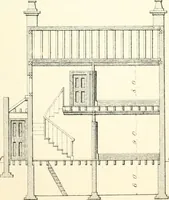
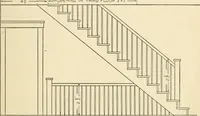
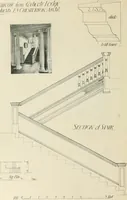
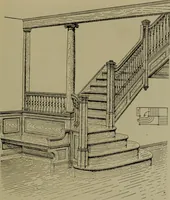
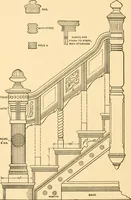
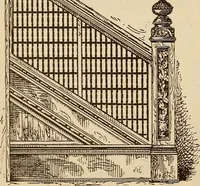
176.—PiercedBaluster. … well-hole, was eithera solid block or ashell of masonry,round the four sidesof which the stepsascended. Such an arrangement is shown in No. 5, where ■vri]- r f •■ \- \ r r f r r r r r r 177—Staircase at Ockwells Manor House,Berkshire. I go PLANS OF STAIRCASES. also may be seen some winding steps in…
Architecture, Renaissance · Architecture
Internet Archive · Wellesley College Library · Public Domain Mark 1.0. Free to use for anything.