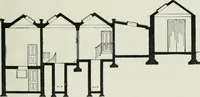
The builder's practical director; or, Buildings for all classes, containing plans, sections and elevations for the erection of cottages, villas, farm buildings, dispensaries, public schools, &c., with detailed estimates, quantities, prices, &c. .. (1855)
Leipzig, Dresden : A. H. Payne; [etc., etc.] · leaf 34
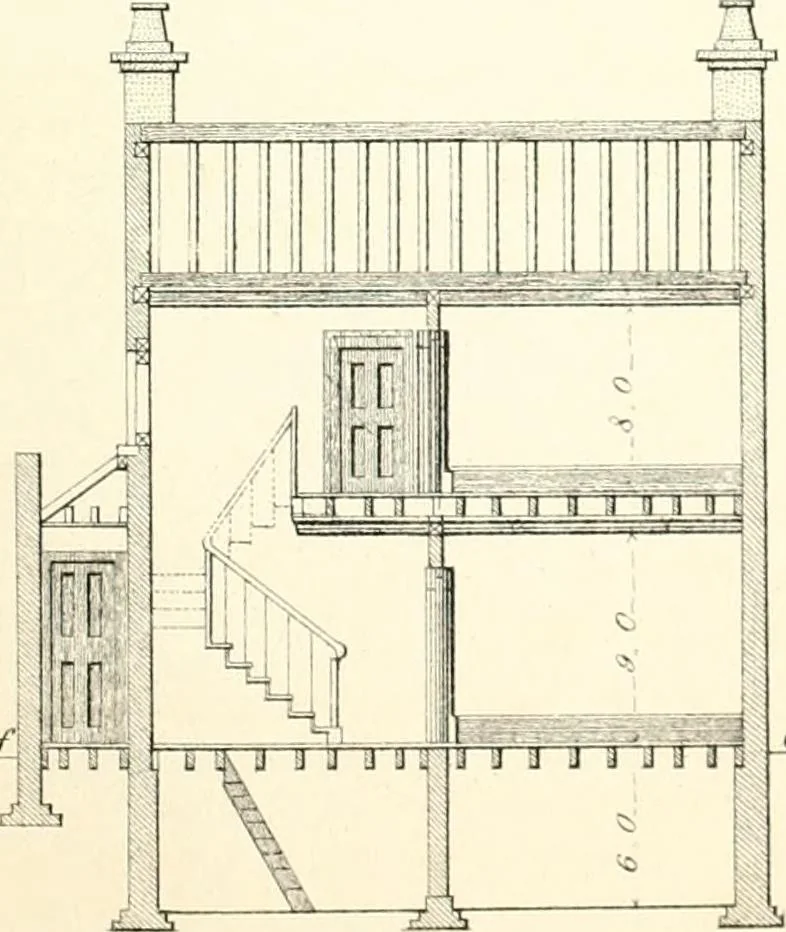
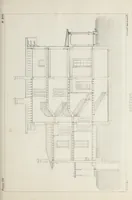
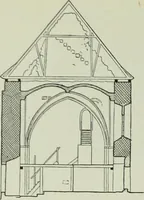
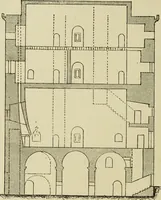
Gro u-rvd.- t - • J « J \ j: \^ .* : 33 -1 J -i^ - t- J ....r AhAed JartittDn.s ir/mrrnParlor nnti Jifftroorn ftnfi Stnumse SECTION AT A.B. SCALE »f Ii<-1 for Scrtioris *>.» *7fiJ>C*« / O ; , - so, SCALE of Feet for Pai-f i t i o iis • •>rtr/afx_jo£\ \ … Gr-oirn,(f ? .Jl IT i. J. /\ « 1 t / ^ ^ \ ■ —7 ^i^^ .- ^W-*— 1 1^1 h iJii Parlor.s and Bedrooms SECTION AT C.B. j-aTO.Tier a ^oii AH Payrie sc FOUNDATIONS, IHII.DINO SITK. SITIAI ION ANh ASrECT. 13 excavation, from tlic Ijusomcnts and foundatiou, will form an easy and dcsii-abie slope fromthe…
Architecture
Internet Archive · California Digital Library · Public Domain Mark 1.0. Free to use for anything.