Early renaissance architecture in England; a historical & descriptive account of the Tudor, Elizabethan & Jacobean periods, 1500-1625, for the use of students and others (1901)
Gotch, J. Alfred (John Alfred), 1852-1942 · London, B. T. Batsford · leaf 388
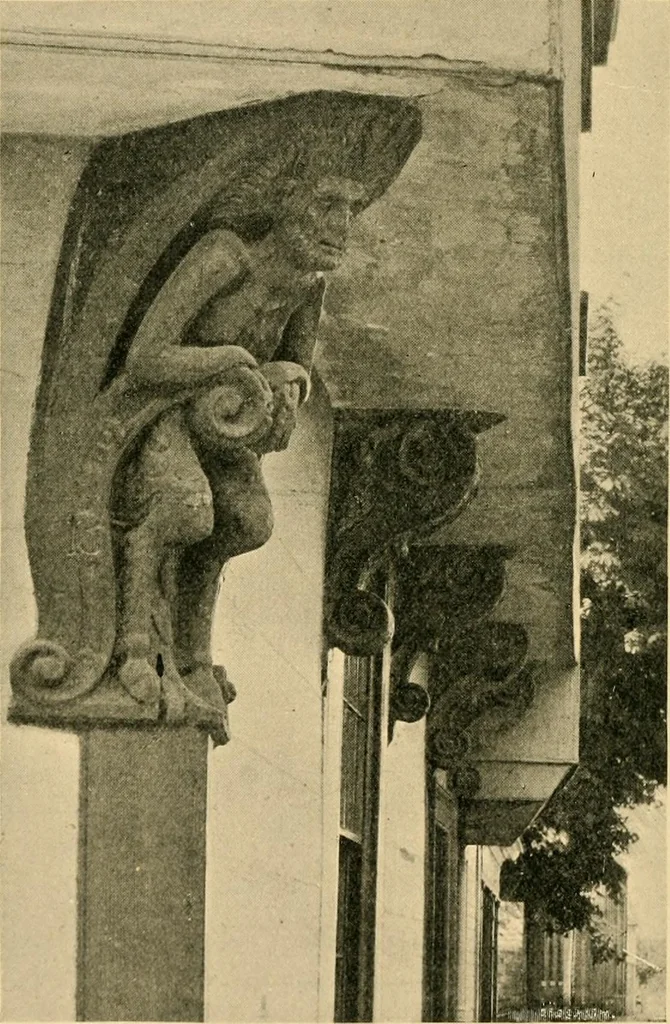
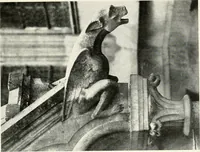
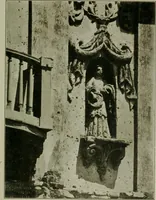
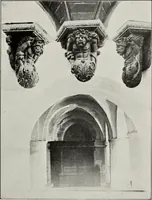
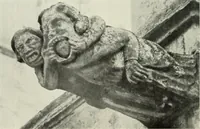
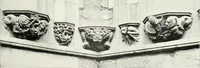
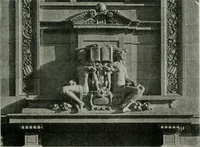
our and buttery.At the back werethe winter, par-lour, the kitchen,and the stairs,with the larderunder them. Therooms were notlarge, the parlour being 18 feet by 13 feet, and the winter parlour15 feet by 12 feet: as usual, much space was occupied by thelarge fireplaces. The first-fioor plan is not… … 187.—CoKHELS, Kings Arms, Sandwich, Kknt. THORPES PLANS FOR TOWN HOUSES. 20 = behind that there are sundry lodgino^s for servants, etc.There are no means of fixing the date of the plan, but it appears
Architecture, Renaissance · Architecture
Internet Archive · Wellesley College Library · Public Domain Mark 1.0. Free to use for anything.