Early renaissance architecture in England; a historical & descriptive account of the Tudor, Elizabethan & Jacobean periods, 1500-1625, for the use of students and others (1901)
Gotch, J. Alfred (John Alfred), 1852-1942 · London, B. T. Batsford · leaf 450
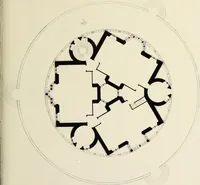
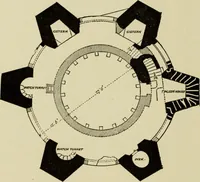
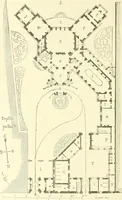
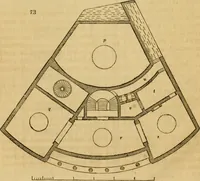
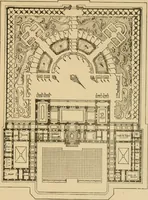
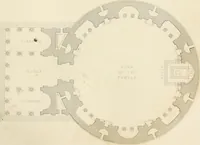
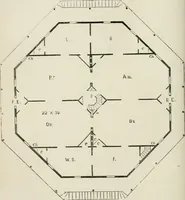
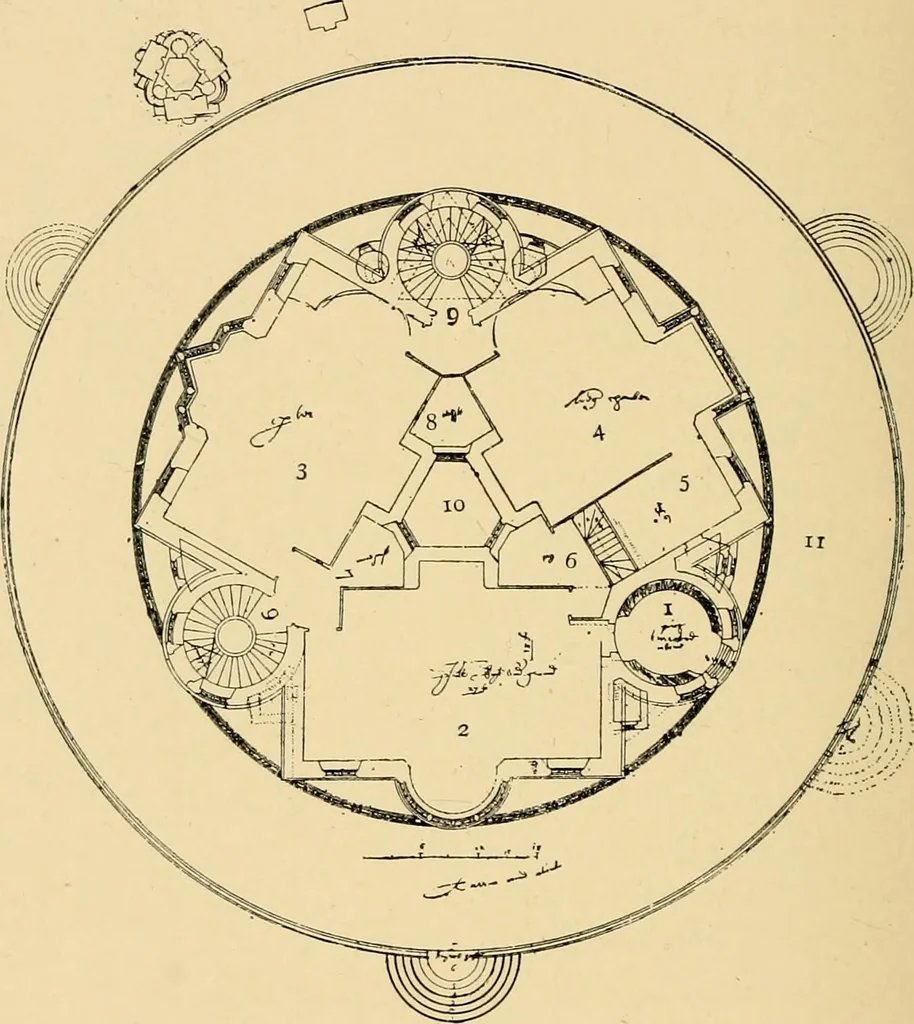
230.—An Un-named Elevation, the gardensyde, lodgings below and gallery ABOVE. J. T. (page 108). This drawing bears the note, The garden syde. lodgings R 2 250 EXERCISES IN INGENUITY O^ PLANNING. below and gallery above. J. T., and as it is initialed by Thorpe,it helps to identify as his many of the… … 231.—An Un-named Plan (pages 145, 146). 1. Entrance. 6. Buttery. 2. Hall (Kitchen below). 7. Woodyard. 3. Parlour. 8. Closet. 4. Lodging Chamber. g. Stairs. 5. Inner Chamber. 10. Open Space. II. Terrace. terrace. The angles formed where the three rooms join areoccupied by three towers, one of which…
Architecture, Renaissance · Architecture
Internet Archive · Wellesley College Library · Public Domain Mark 1.0. Free to use for anything.
![An illustration from Libro primo [-quinto] d'architettvra ... (1566)](https://img.insideoutlibrary.com/img/200/ia-libroprimoquinto00serl-407-473.webp)